
Primary on Main
Address
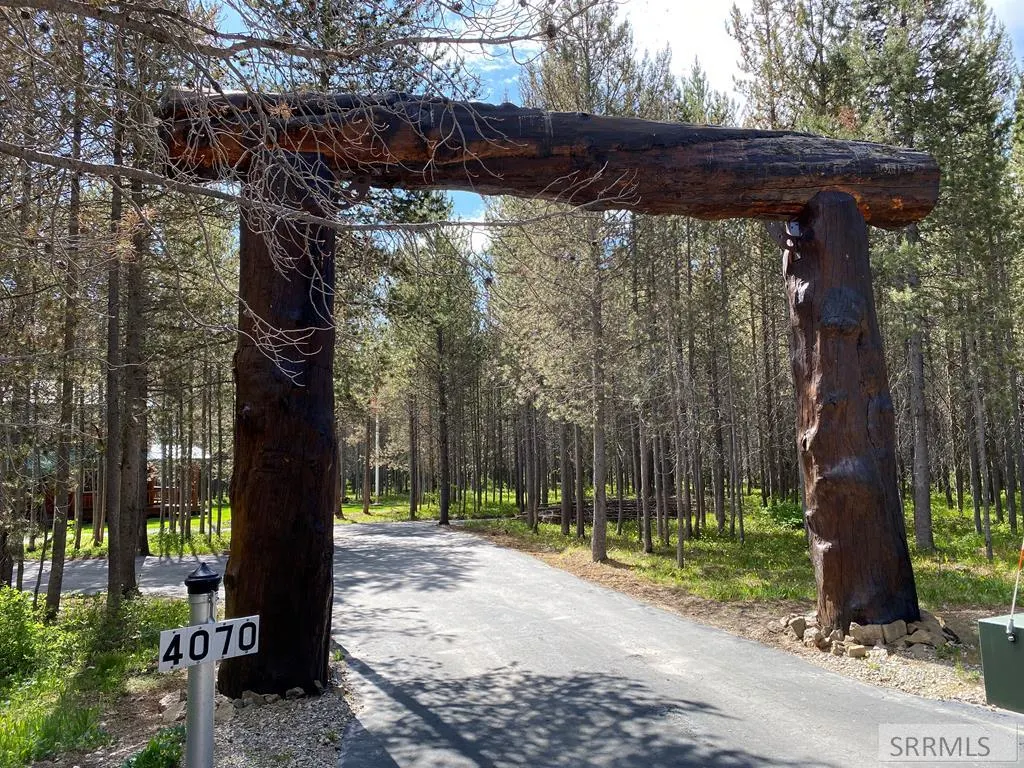
4070 Southgate, Island Park, ID
Price
$ 1,150,000
Property Attributes
- MLS#2177010
- TypeSingle Family
- Listing Status Active
- CountyFremont
- CityIsland Park
- NeighborhoodStonegate-Fre
- Zip83429
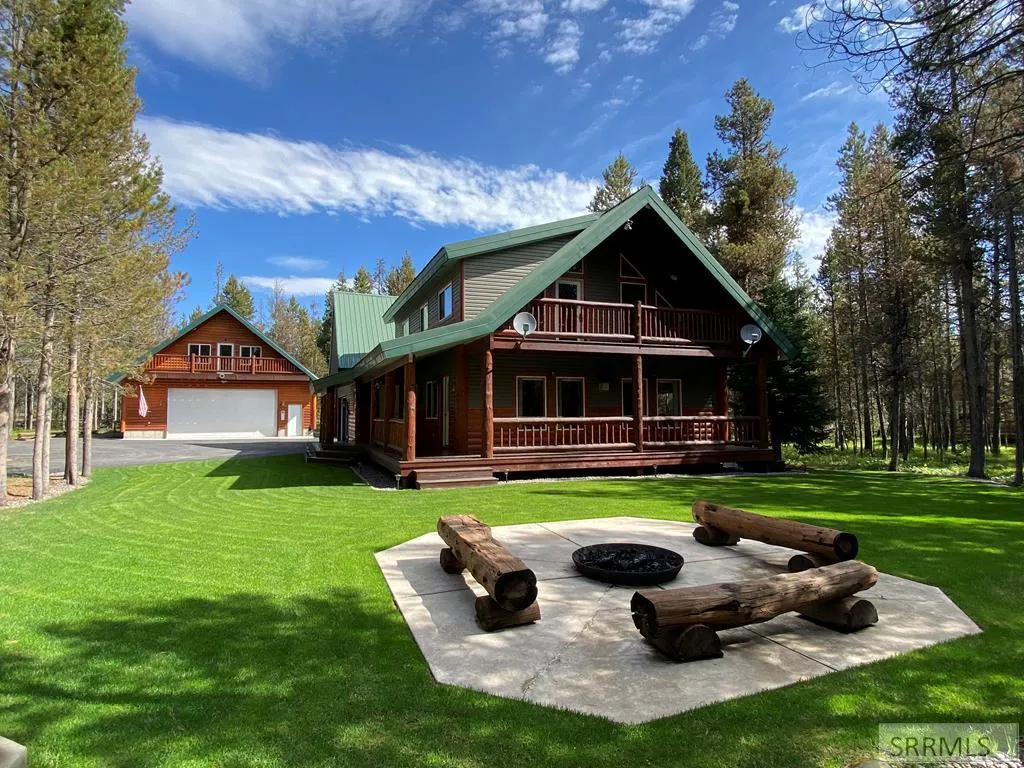
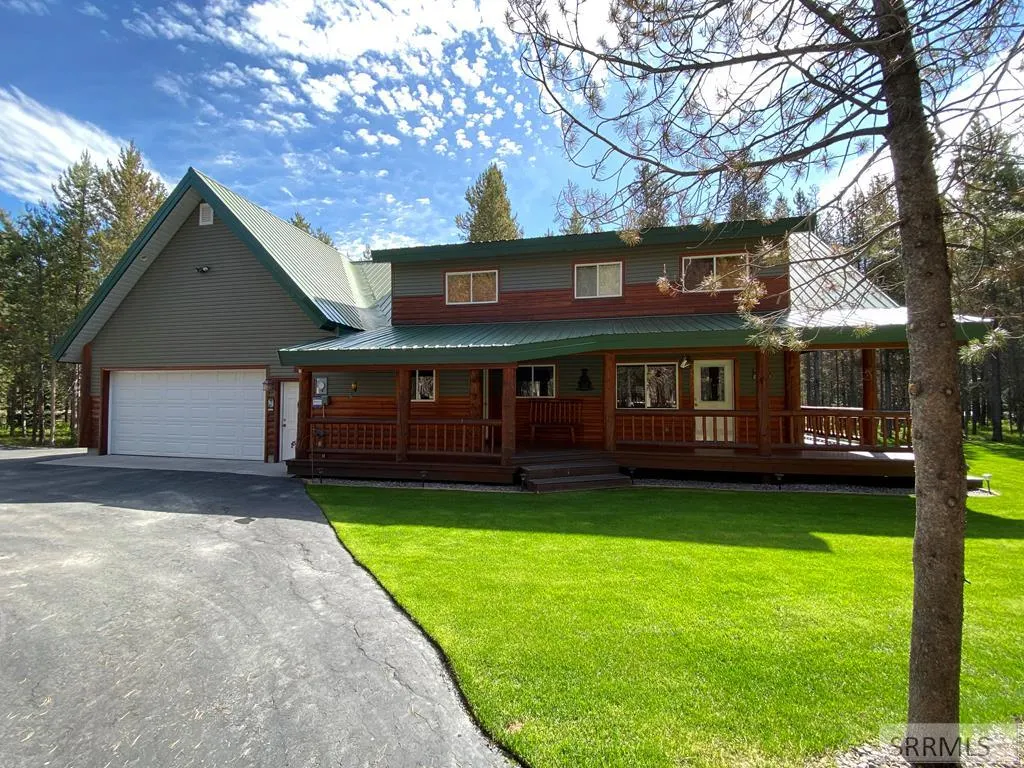
- StyleLog Home
- Year Built2003
- Taxes$ 4585
- Price$ 1,150,000
- Bedrooms3
- Full Bathrooms2
- Half Bathrooms0
- Sqr Footage2928
- Lot Size1.95 Acres
Data Source:
Snake River MLS
Property Description
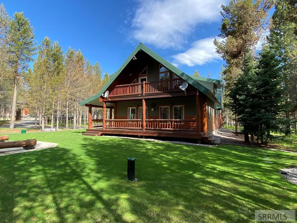
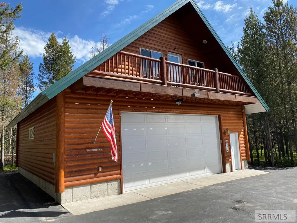
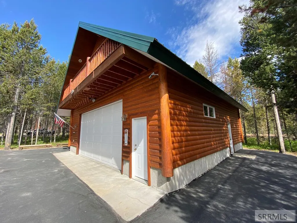
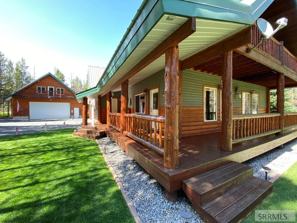
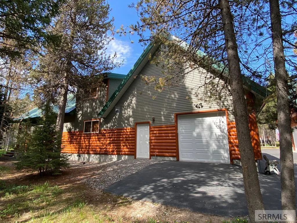
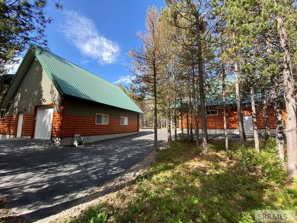
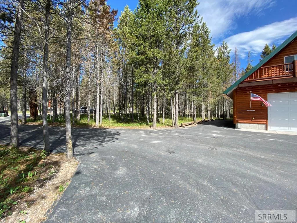
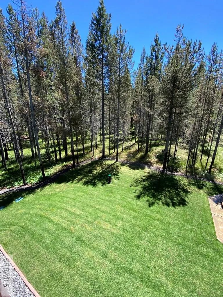
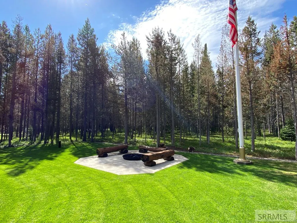
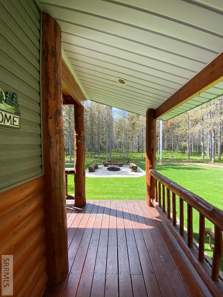
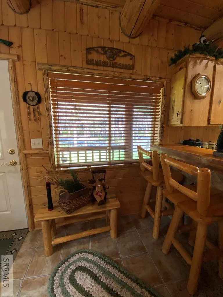
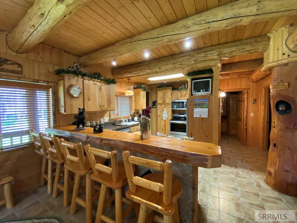
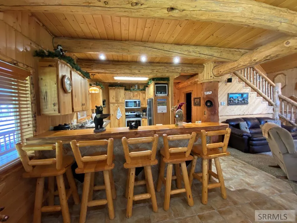
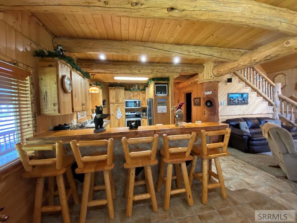
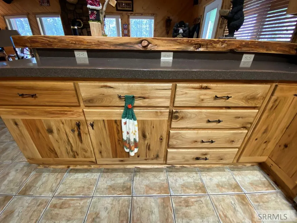
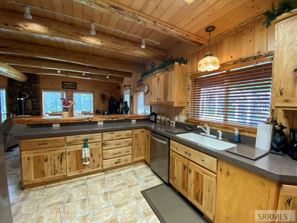
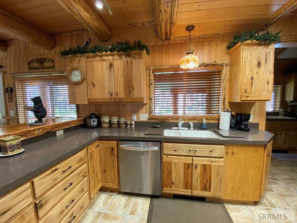
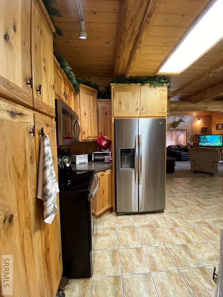
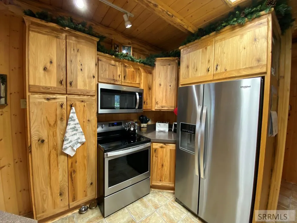
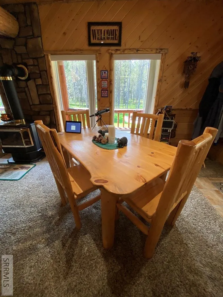
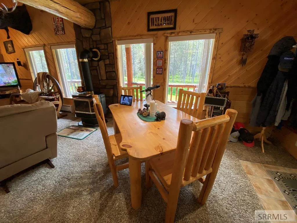
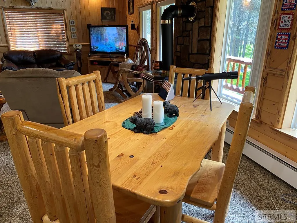
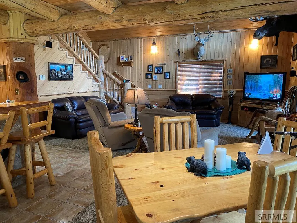
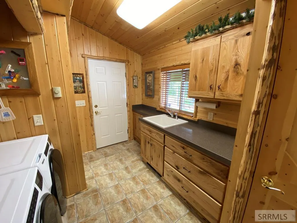
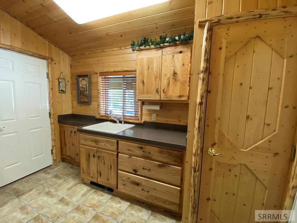
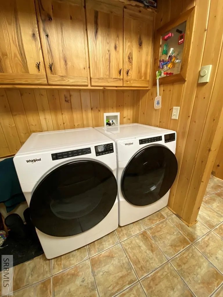
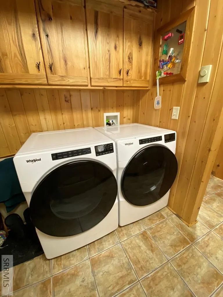
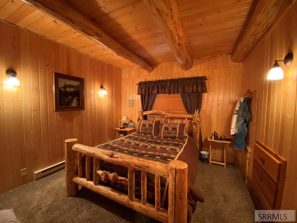
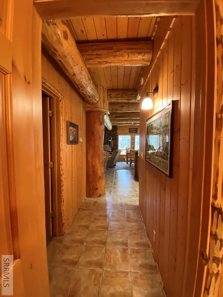
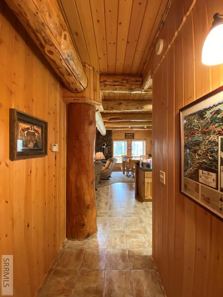
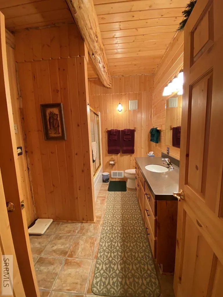
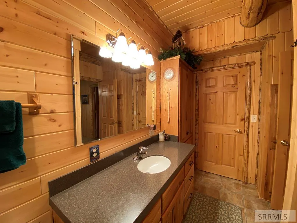
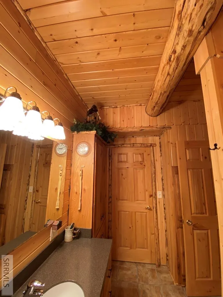
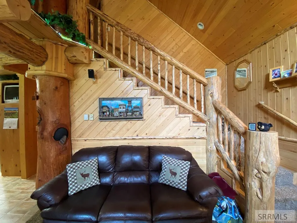
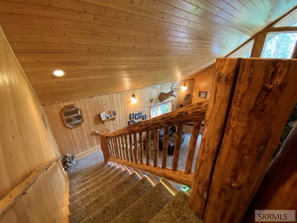
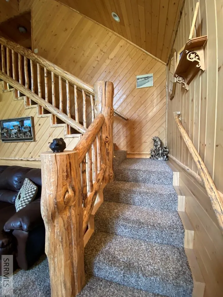
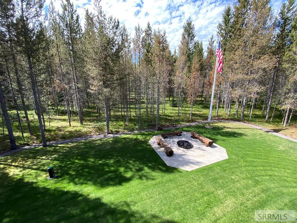
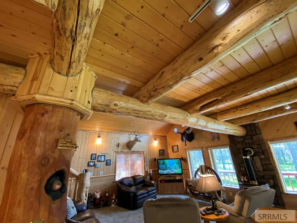
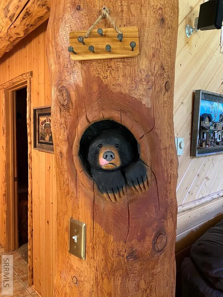
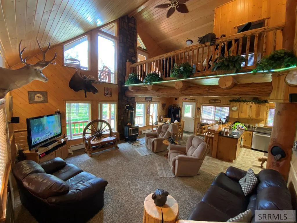
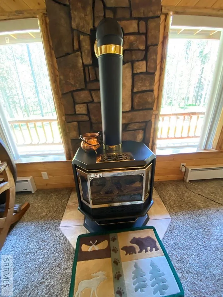
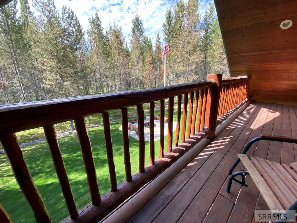
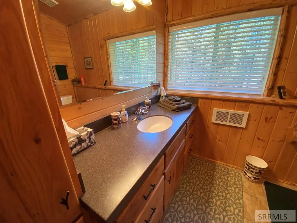
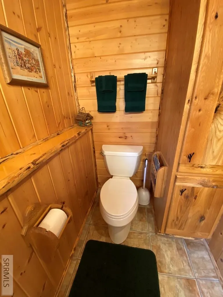
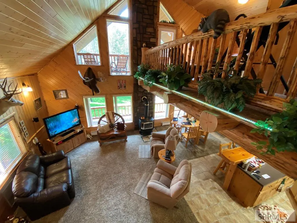
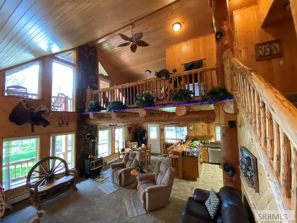
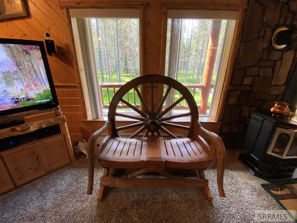
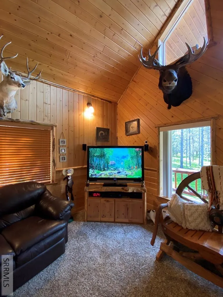
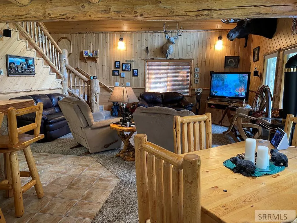
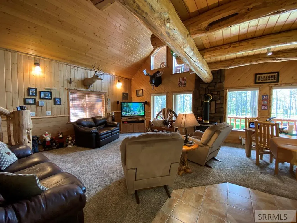
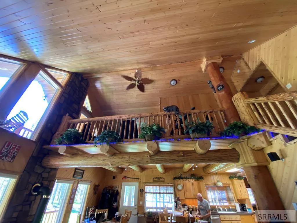
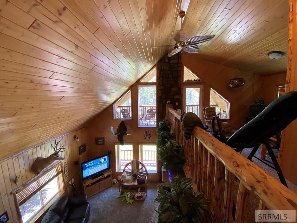
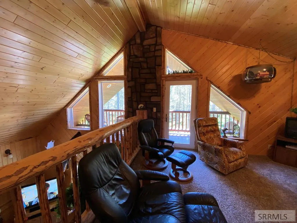
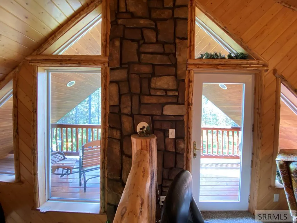
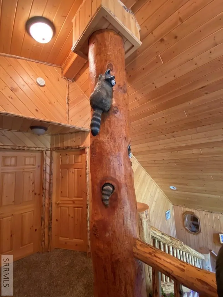
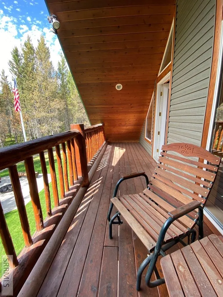
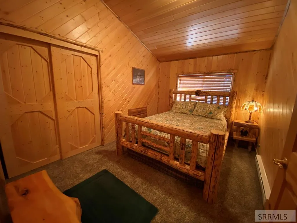
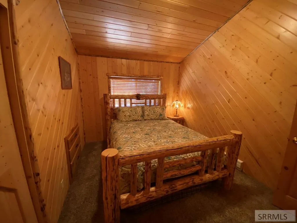
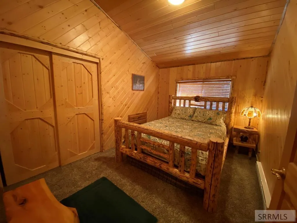
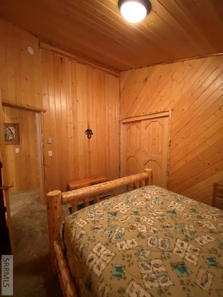
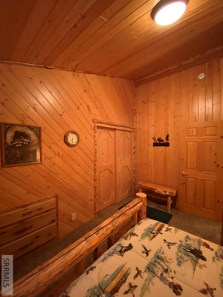
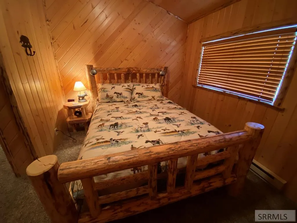
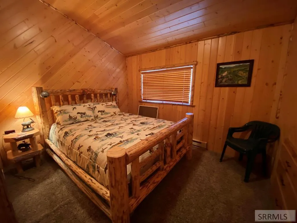
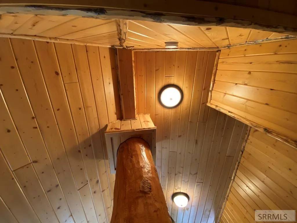
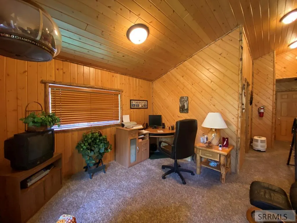
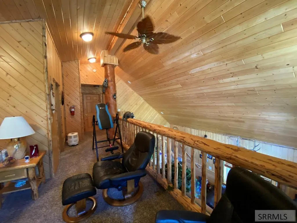
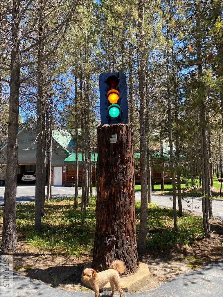
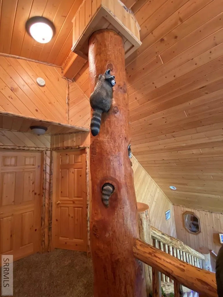
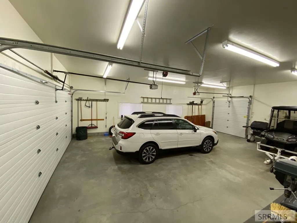
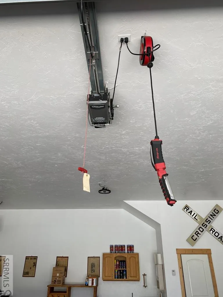
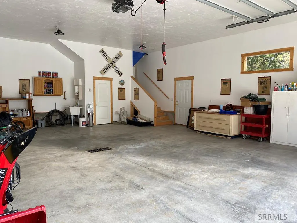
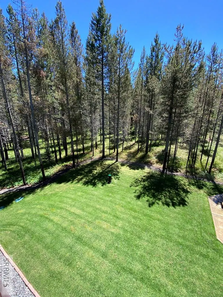
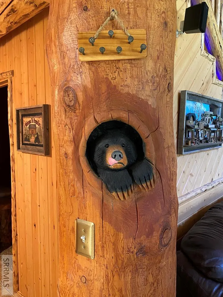
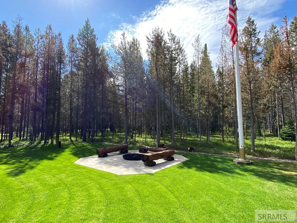
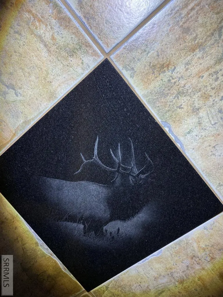
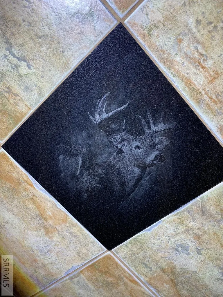
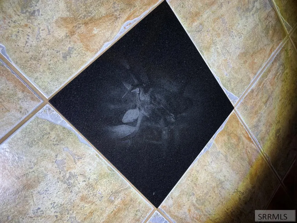
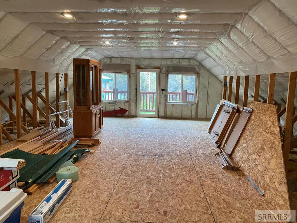
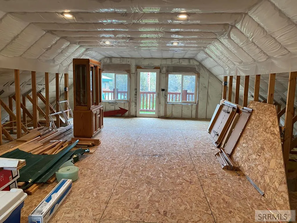
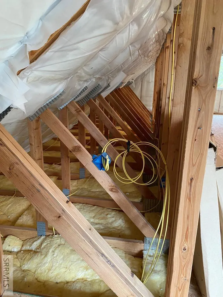
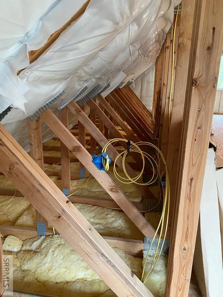
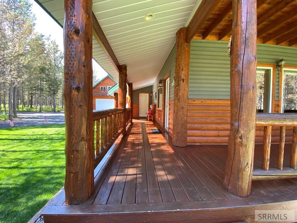
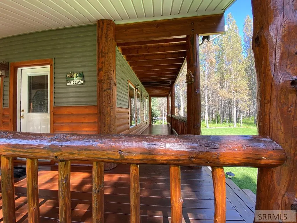
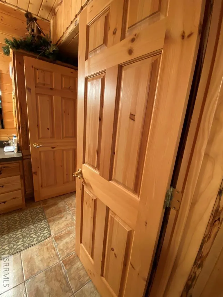
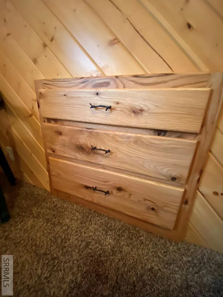
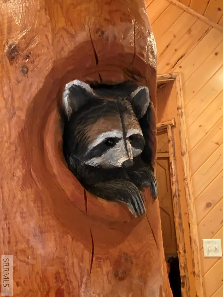
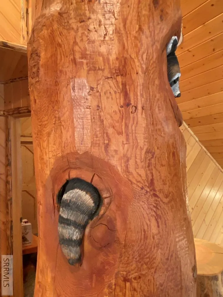
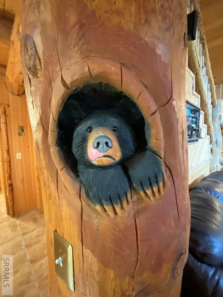
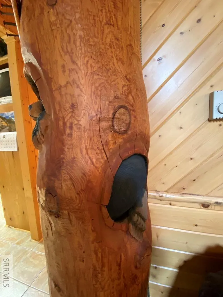
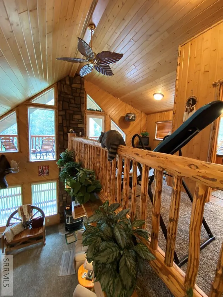
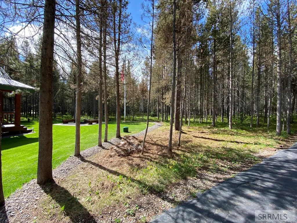
Stonegate - TURN KEY -This place is meticulous! Year round living at its best in Island Park. It is located on a quiet corner. EXTRA LOT INCLUDED totaling 1.95 acres. 3 bedrooms plus a loft in the main cabin. There is room for 2 bedrooms and a bathroom (936 sq ft) above the 1224 sq. ft. shop. You can turn it into a bunkhouse for more sleeping room. Beveled tongue and groove throughout the home. Solid wood interior doors. Great detail taken with wood finish work and animal carvings in the tile below the kitchen bar counter. Rough Oak kitchen cabinets that have sliding drawers. Tile floors. Kitchen has new appliances. Corian kitchen countertops. Washer and dryer are new. Custom log animal carvings add a nice touch. Has built in drawers in every bedroom. Has surround sound. Cabin is wired with a generator when needed. Asphalt driveway allows for clean floors in your home. Has a sprinkler system. Sewer, water and power hook ups for an RV. Recently stained. Upper sq ft in grid is the sq ft of cabin and above the shop. Exterior metal doors are painted with Glasurite. Furniture is included. Newly sealed asphalt this week. This is definitely a must see! Call the listing agent! I can be at the property in minutes.
| Elementary School | Middle School | High School |
|---|---|---|
| Ashton A215EL Elementary School | North Fremont A215JH Middle School | North Fremont A215HS High School |
| Price History | |
|---|---|
| 7/7/2025 | Listed $1,395,000 |
| 3/11/2026 | 7$1,295,000 |
| 6/15/2026 | 11$1,150,000 |
General Features
| Sewer | Community Sewer |
|---|---|
| Heating | Electric,Propane,Baseboard,Cadet Style |
| Cooling | None |
| Roof | Metal |
| Appliances | Dishwasher,Dryer,Disposal,Microwave,Electric Range,Refrigerator,Washer,Electric Water Heater |
| Development Status | Existing |
| HOA Fee | 600 |
| Garage Spaces | 5 |
| Gas Y/N | Propane-Leased |
| Association Fee Includes | Snow Removal |
| Patio/Porch Features | 2,Covered,Deck |
| Architectural Style | Log Home |
| Construction Materials | Frame,Log Siding,Vinyl Siding |
| Exclusions | Personal Property, Some Garage Contents. |
| Year Built | 2003 |
| Electric | Fall River Power |
| Levels | Two |
| Property Subtype | Single Family Residence |
| Tax Year | 2025 |
| Assoc Fee Paid Per | Annually |
| County | Fremont |
| Property Type | Residential |
| HOA | true |
| Attached Garage | true |
| Subdivision Name | Stonegate-Fre |
| Garage Y/N | true |
| Full Baths | 2 |
| Status | Active |
| Directions | Hwy 20 to Sawtelle Peak Rd to Stonegate |
| High School | North Fremont A215HS |
| City | Island Park |
| Zoning Description | Fremont-R1-Residential Sngl Fm |
| Lot Size Units | Acres |
| Lot Size Square Feet | 84942 |
| Carport Y/N | false |
| Elementary School | Ashton A215EL |
| Tax Annual Amount | 4585.7 |
| Middle/Junior High School | North Fremont A215JH |
| Virtual Tour | https://Drone |
| Building Area Units | Square Feet |
| Living Area Units | Square Feet |
| Standard Status | Active |
| Lease Amount Frequency | Monthly |
| Legal Description | STONEGATE PHASE 1 CORRECTION PLAT LOT 2 & 3 BLK 1 |
Interior Features
| Interior Amenities | Loft,Master Downstairs,Master Bath,Mud Room,Ceiling Fan(s),Garage Door Opener,Vaulted Ceiling(s) |
|---|---|
| Basement | Crawl Space |
| Flooring | Tile |
| Fireplace Features | 1,Free Standing,Propane |
| Air Conditioning Y/N | false |
| Heating Y/N | true |
| Fireplace Y/N | true |
| Above Grade Finished Area | 2928 |
| Laundry Features | Main Level,Laundry Room |
| Total Bedrooms | 3 |
| Below Grade Finished Area Unit Type | Square Feet |
| Above Grade Finished Area Unit Type | Square Feet |
| Total Baths | 2 |
Exterior Features
| Fencing | None |
|---|---|
| Parking Features | 5 Stalls,Attached,Detached,Workshop in Garage,Garage Door Opener,RV Access/Parking,Asphalt |
| Lot Features | Established Lawn,Many Trees,Sprinkler-Auto,Corner Lot,Level,Secluded,Wooded,Low Traffic,Near Lake,Near Stream/River |
| Water Source | Well |
| Total Parking | 5 |
| Inclusions | All New Appliances. Furniture, Dishes And Linens. New Washer And Dryer. |
| Lot Size Area | 1.95 |
| Foundation Details | Concrete Perimeter |
| Building Area Total | 2928 |
| Lot Size Acres | 1.95 |
| Covered Spaces | 5 |
Amenities
- Foreclosure
- Views
- Short Sale
- New Construction
- Adult 55+
- Lease To Own
- No HOA Fees
- Furnished
- Primary On Main
- Air Conditioning
- Seller Finance
- Green
- Fixer Upper
- Horse
- Golf
- Fireplace
- Deck
- Garage
- Basement
- Pool
Property vs Single Family Average in 83429
Price
Taxes
Year Built
 © 2026 Arizona Regional Multiple Listing Service, Inc. All rights reserved. All information should be verified by the recipient and none is guaranteed as accurate by ARMLS. Information deemed to be reliable but not guaranteed. Listing broker has attempted to offer accurate data, but buyers are advised to confirm all items. Only IDX residential listings are displayed on this site. The information being provided is for consumers' personal, non-commercial use and may not be used for any purpose
 Information provided by Intermountain MLS (IMLS) is deemed reliable but not guaranteed.
The data relating to real estate for sale on this website comes in part from the Internet Data Exchange program of the Intermountain MLS system. Real estate listings held by brokerage firms other than Amherst Madison Boise are marked with the IDX icon.
IDX information is provided exclusively for consumer's personal, non-commercial use, that it may not be used for any purpose other than to identify prospective
Information provided by Intermountain MLS (IMLS) is deemed reliable but not guaranteed.
The data relating to real estate for sale on this website comes in part from the Internet Data Exchange program of the Intermountain MLS system. Real estate listings held by brokerage firms other than Amherst Madison Boise are marked with the IDX icon.
IDX information is provided exclusively for consumer's personal, non-commercial use, that it may not be used for any purpose other than to identify prospective
 The data relating to real estate for sale on this web site comes in part from the IDX Program of the Snake River Regional Multiple Listing Service © 2026.
Information provided is deemed reliable but not guaranteed. All properties are subject to prior sale, change or withdrawal. The information being provided is for consumers personal, non-commercial use and may not be used for any purpose other than to identify prospective properties consumers may be interested in purchasing.
This content
The data relating to real estate for sale on this web site comes in part from the IDX Program of the Snake River Regional Multiple Listing Service © 2026.
Information provided is deemed reliable but not guaranteed. All properties are subject to prior sale, change or withdrawal. The information being provided is for consumers personal, non-commercial use and may not be used for any purpose other than to identify prospective properties consumers may be interested in purchasing.
This content
 Coeur d'AleneAssociation of REALTORS® All information deemed reliable but not guaranteed. All properties are subject to prior sale, change or withdrawal. Neither listing broker(s) or information provider(s) shall be responsible for any typographical errors, misinformation, misprints and shall be held totally harmless. Listing(s) information is provided for consumer's personal, non-commercial use and may not be used for any purpose other than to identify prospective properties consumers may be
 All information deemed reliable but not guaranteed. All properties are subject to prior sale, change or withdrawal. Neither listing broker(s) or information provider(s) shall be responsible for any typographical errors, misinformation, misprints and shall be held totally harmless. Listing(s) information is provided for consumer's personal, non-commercial use and may not be used for any purpose other than to identify prospective properties consumers may be interested in purchasing. The data relating
