
Price Reduction - Primary on Main
Address
4099 Stage Coach Way, Island Park, ID
Price
$ 1,040,000
Property Attributes
- MLS#2181743
- TypeSingle Family
- Listing Status Active
- CountyFremont
- CityIsland Park
- NeighborhoodOld West Ranches-Fre
- Zip83429
- StyleRanch
- Year Built2021
- Taxes$ 2743
- Price$ 1,040,000
- Bedrooms4
- Full Bathrooms3
- Half Bathrooms2
- Sqr Footage2759
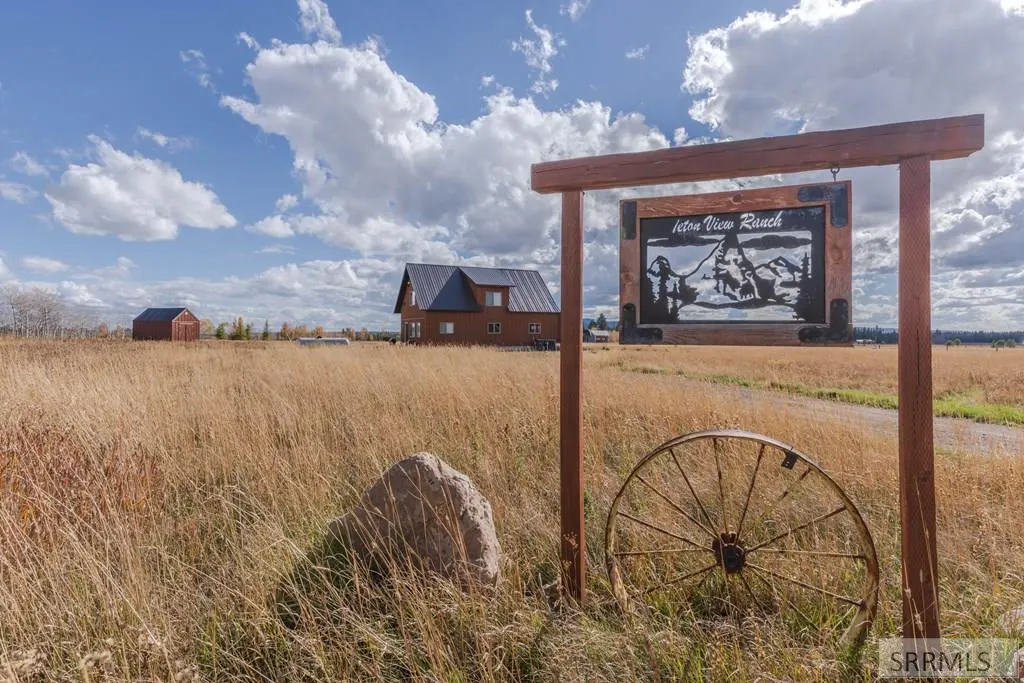
- Lot Size3.66 Acres
Data Source:
Snake River MLS
Property Description
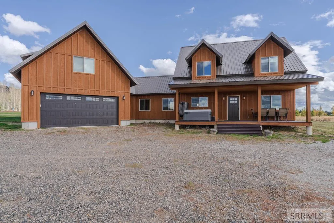
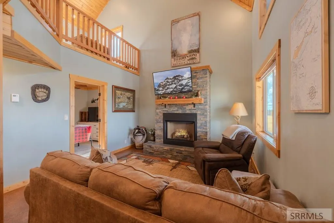
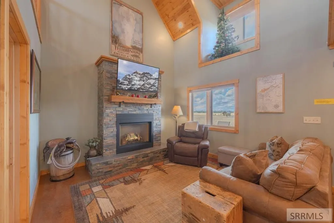
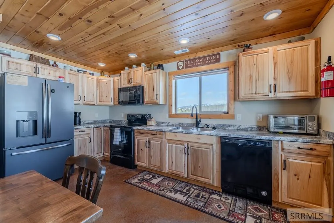
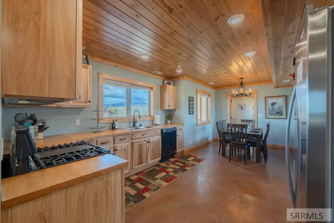
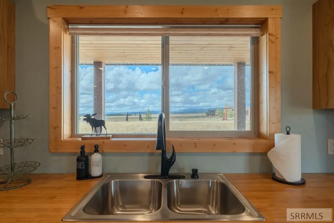
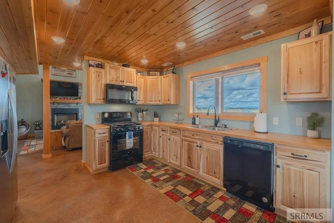
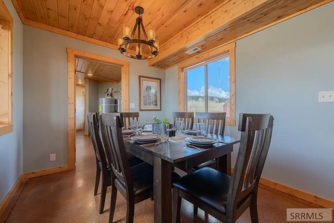
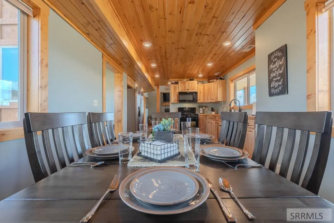
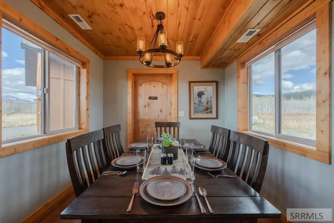
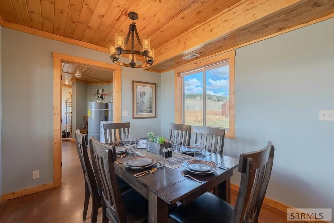
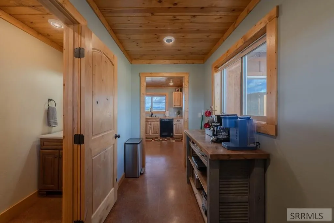
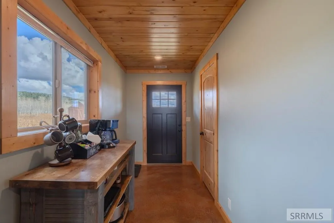
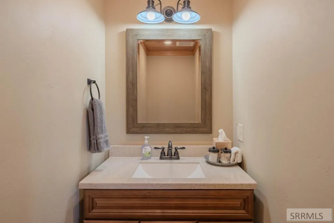
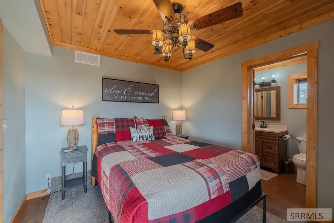
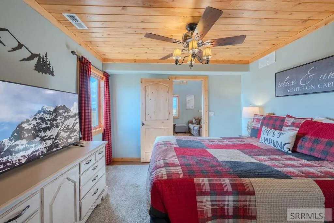
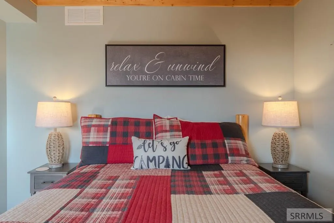
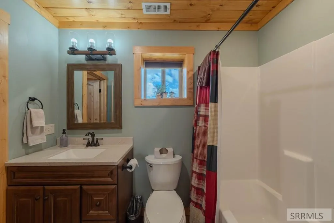
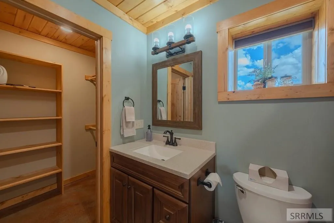
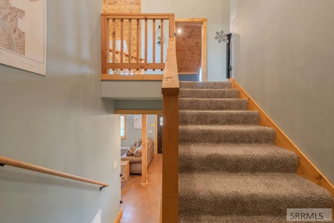
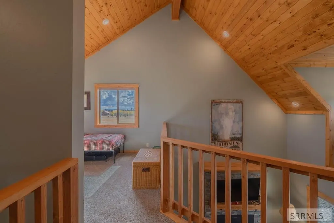
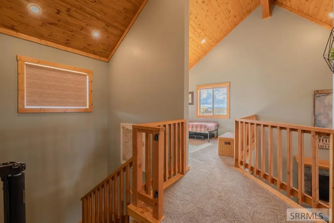
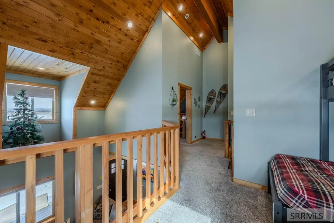
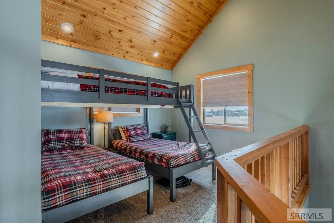
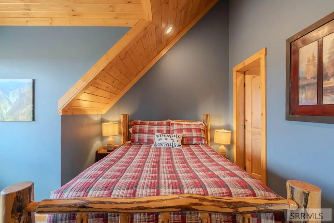
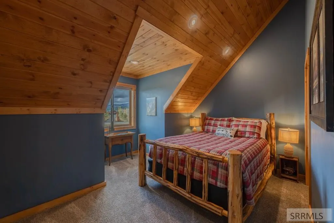
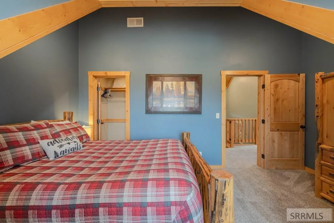
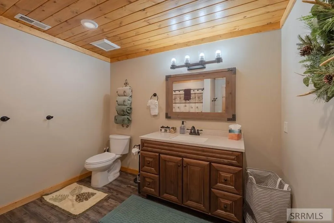
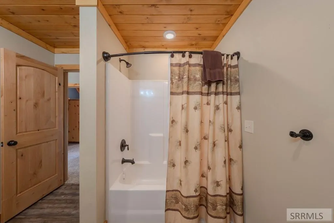
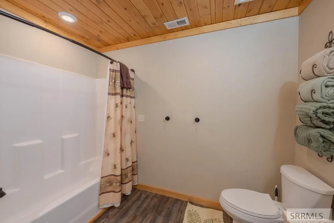
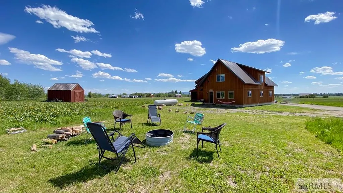
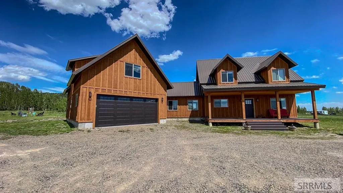
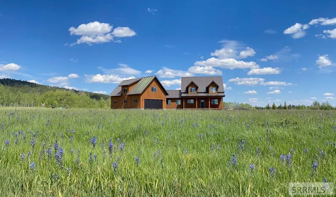
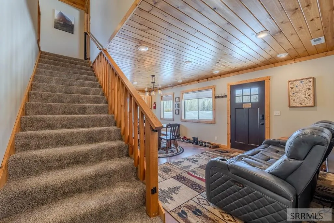
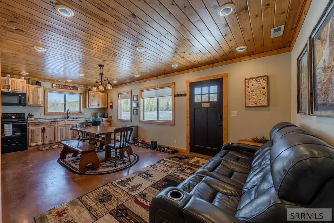
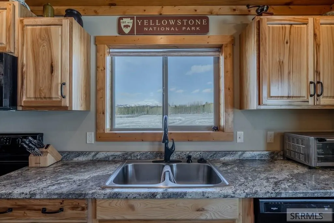
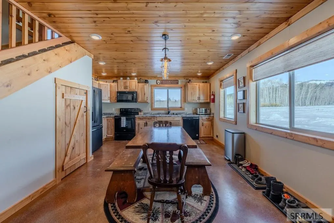
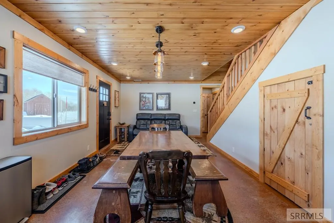
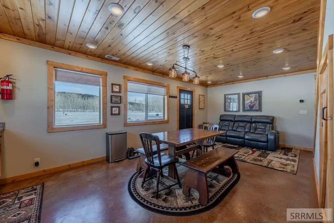
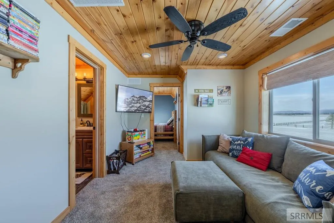
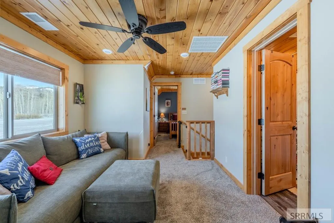
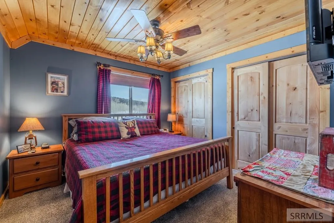
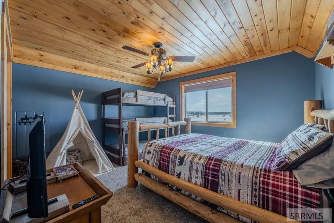
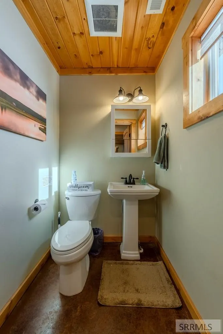
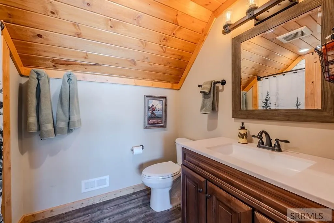
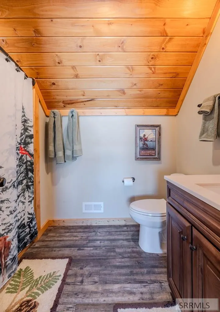
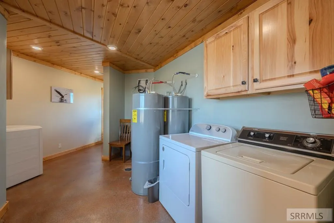
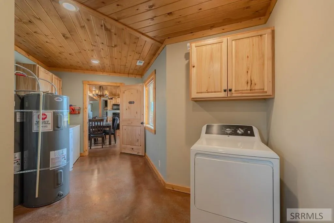
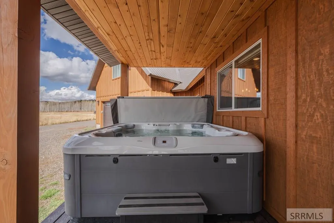
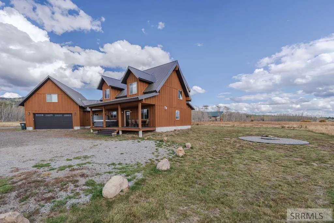
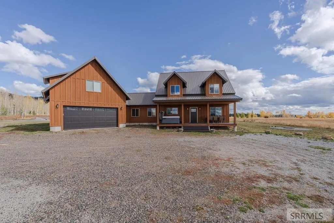
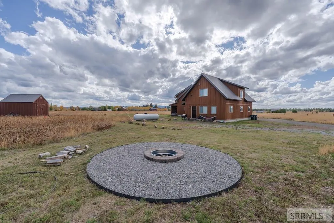
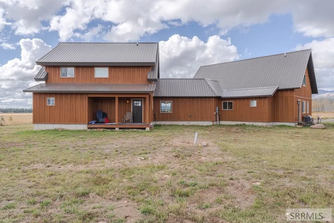
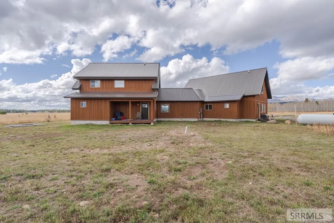
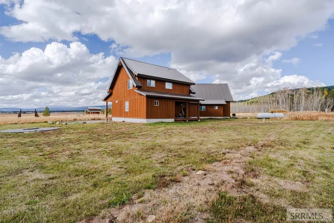
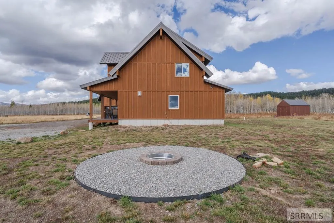
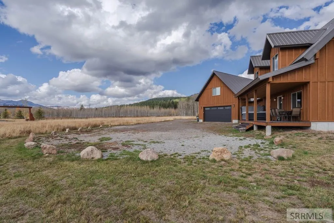
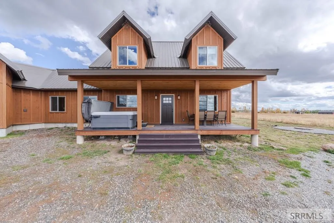
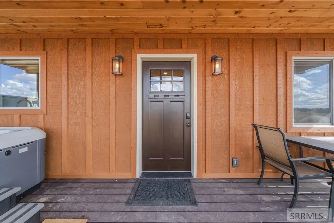
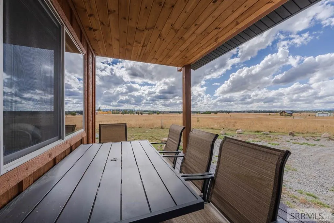
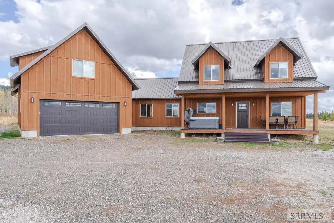
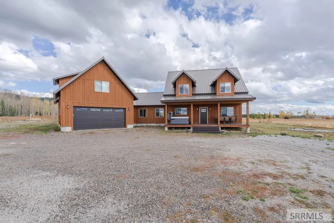
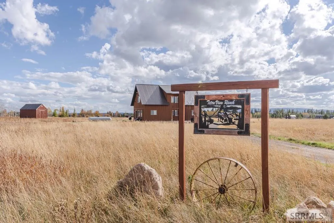
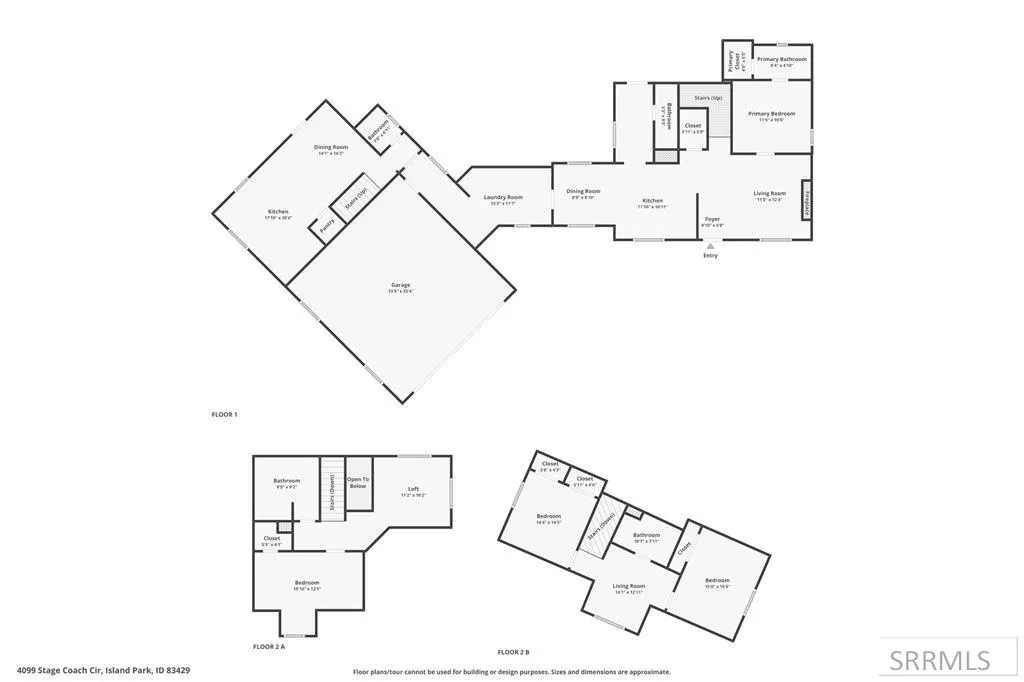
Embrace mountain serenity at this rustic Island Park retreat, thoughtfully designed with two fully separate living quarters—ideal for multi-generational living, guests, or future rental potential. The main cabin features 2 bedrooms and 2.5 baths, while the secondary cabin offers 2 bedrooms and 1.5 baths, allowing flexibility to live in one space while using the other for guests or potential income. Each living area includes its own kitchen, or both can be combined for larger gatherings where everyone enjoys their own personal space. Set on 3.66 acres, this well-built property offers room to expand, with the ability to add an additional structure. Build a shop for recreational toys or a horse barn—a rare opportunity in Island Park, as this area welcomes horses. With 2,759 square feet of combined living space, the cabins feature rustic slab flooring, vaulted ceilings, durable finishes, and a layout well-suited for mountain living. Enjoy beautiful mountain views from nearly every window, along with front and rear covered porches that invite the outdoors in complete with a new hot tub. An attached two-car garage provides year-round convenience during winter months. Advance appointments required for showings. Call the listing agent today to schedule to view this amazing property.
| Elementary School | Middle School | High School |
|---|---|---|
| Island Park Charter School Elementary School | North Fremont A215JH Middle School | North Fremont A215HS High School |
| Price History | |
|---|---|
| 1/28/2026 | Listed $1,174,000 |
| 5/2/2026 | 2$1,149,000 |
| 9/1/2026 | 9$1,040,000 |
General Features
| Sewer | Private Sewer |
|---|---|
| Heating | Propane,Forced Air |
| Cooling | None |
| Roof | Metal |
| Appliances | Dishwasher,Dryer,Microwave,Electric Range,Gas Range,Refrigerator,Washer,Gas Water Heater |
| Development Status | Existing |
| HOA Fee | 50 |
| Garage Spaces | 2 |
| Gas Y/N | Propane-Leased |
| Patio/Porch Features | 2,Covered,Deck |
| Architectural Style | Ranch |
| Construction Materials | Frame,Wood Siding |
| Exclusions | All Garage Contents, Personal Belongings. |
| Year Built | 2021 |
| Electric | Fall River Power |
| View | Mountain(s),Valley,Teton |
| Levels | Two |
| Property Subtype | Single Family Residence |
| Tax Year | 2025 |
| Assoc Fee Paid Per | Annually |
| County | Fremont |
| Property Type | Residential |
| HOA | true |
| Attached Garage | true |
| Subdivision Name | Old West Ranches-Fre |
| Garage Y/N | true |
| Other Structures | Outbuilding |
| Full Baths | 3 |
| Status | Active |
| Directions | From Hwy 20 turn onto Yale-Kilgore Road, go 9.9 miles and turn left onto Bowen Arrow Land, go .2 miles and turn right onto Stagecoach Way, go .2 miles the cabin is on the left. |
| High School | North Fremont A215HS |
| City | Island Park |
| Zoning Description | Fremont-Resid Rural Urban Tra |
| Lot Size Units | Acres |
| Lot Size Square Feet | 159429.6 |
| Carport Y/N | false |
| Spa Features | Above Ground |
| Elementary School | Island Park Charter School |
| Tax Annual Amount | 2743 |
| Middle/Junior High School | North Fremont A215JH |
| Virtual Tour | https://youtu.be/-I73w_L_ezc |
| Building Area Units | Square Feet |
| Living Area Units | Square Feet |
| Standard Status | Active |
| Lease Amount Frequency | Monthly |
| Legal Description | OLD WEST RANCHES #1 1ST AMENDED PLAT LOT 1 BLK 2 SEC 6 TWP 13 RGE 42 |
Interior Features
| Interior Amenities | 2nd Kitchen,Additional Dwelling Unit,Loft,Master Downstairs,Master Bath,Mud Room,Pantry,Ceiling Fan(s),Garage Door Opener,Vaulted Ceiling(s),Walk-In Closet(s) |
|---|---|
| Basement | None |
| Flooring | Carpet,Concrete |
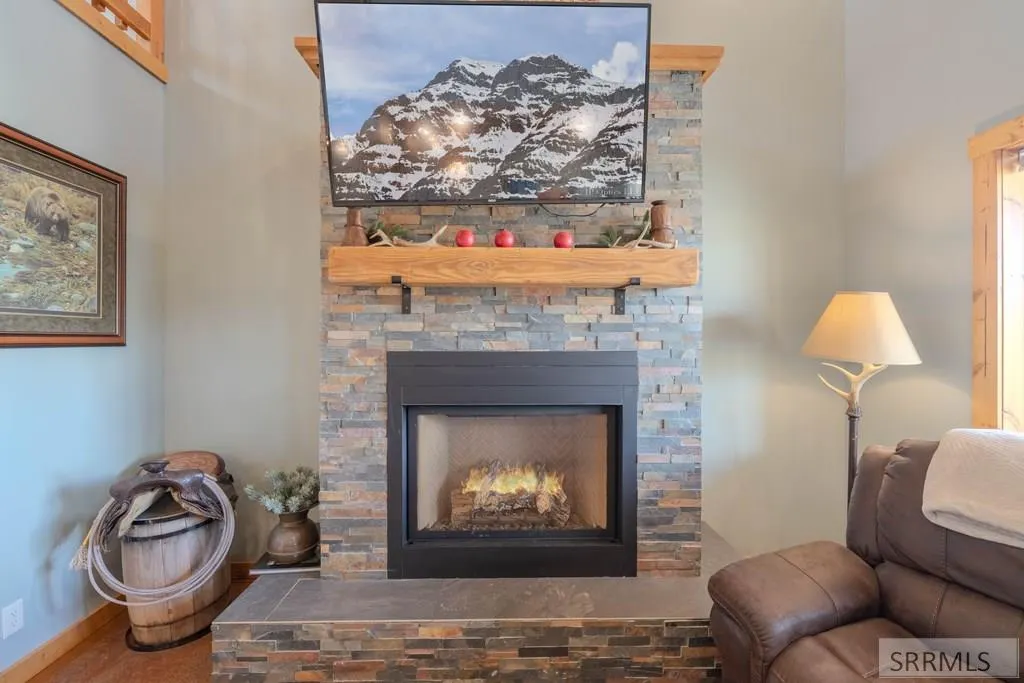
| Fireplace Features | 1,Insert,Propane |
| Air Conditioning Y/N | false |
| Heating Y/N | true |
| Fireplace Y/N | true |
| Above Grade Finished Area | 2759 |
| Half Baths | 2 |
| Laundry Features | Main Level |
| Total Bedrooms | 4 |
| Below Grade Finished Area Unit Type | Square Feet |
| Above Grade Finished Area Unit Type | Square Feet |
| Total Baths | 5 |
Exterior Features
| Fencing | None |
|---|---|
| Parking Features | 2 Stalls,Attached,Garage Door Opener,Gravel |
| Lot Features | Livestock Permitted,Corner Lot,Level,Rural |
| Water Source | Well |
| Total Parking | 2 |
| Inclusions | All Linens, Cabin Decor, Appliances, Furniture. |
| Lot Size Area | 3.66 |
| Foundation Details | Slab |
| Spa | true |
| Building Area Total | 2759 |
| Lot Size Acres | 3.66 |
| Covered Spaces | 2 |
Amenities
- Foreclosure
- Views
- Short Sale
- New Construction
- Adult 55+
- Lease To Own
- No HOA Fees
- Furnished
- Primary On Main
- Air Conditioning
- Seller Finance
- Green
- Fixer Upper
- Horse
- Golf
- Fireplace
- Deck
- Garage
- Basement
- Pool
Property vs Single Family Average in 83429
Price
Taxes
Year Built
 © 2026 Arizona Regional Multiple Listing Service, Inc. All rights reserved. All information should be verified by the recipient and none is guaranteed as accurate by ARMLS. Information deemed to be reliable but not guaranteed. Listing broker has attempted to offer accurate data, but buyers are advised to confirm all items. Only IDX residential listings are displayed on this site. The information being provided is for consumers' personal, non-commercial use and may not be used for any purpose
 Information provided by Intermountain MLS (IMLS) is deemed reliable but not guaranteed.
The data relating to real estate for sale on this website comes in part from the Internet Data Exchange program of the Intermountain MLS system. Real estate listings held by brokerage firms other than Amherst Madison Boise are marked with the IDX icon.
IDX information is provided exclusively for consumer's personal, non-commercial use, that it may not be used for any purpose other than to identify prospective
Information provided by Intermountain MLS (IMLS) is deemed reliable but not guaranteed.
The data relating to real estate for sale on this website comes in part from the Internet Data Exchange program of the Intermountain MLS system. Real estate listings held by brokerage firms other than Amherst Madison Boise are marked with the IDX icon.
IDX information is provided exclusively for consumer's personal, non-commercial use, that it may not be used for any purpose other than to identify prospective
 The data relating to real estate for sale on this web site comes in part from the IDX Program of the Snake River Regional Multiple Listing Service © 2026.
Information provided is deemed reliable but not guaranteed. All properties are subject to prior sale, change or withdrawal. The information being provided is for consumers personal, non-commercial use and may not be used for any purpose other than to identify prospective properties consumers may be interested in purchasing.
This content
The data relating to real estate for sale on this web site comes in part from the IDX Program of the Snake River Regional Multiple Listing Service © 2026.
Information provided is deemed reliable but not guaranteed. All properties are subject to prior sale, change or withdrawal. The information being provided is for consumers personal, non-commercial use and may not be used for any purpose other than to identify prospective properties consumers may be interested in purchasing.
This content
 Coeur d'AleneAssociation of REALTORS® All information deemed reliable but not guaranteed. All properties are subject to prior sale, change or withdrawal. Neither listing broker(s) or information provider(s) shall be responsible for any typographical errors, misinformation, misprints and shall be held totally harmless. Listing(s) information is provided for consumer's personal, non-commercial use and may not be used for any purpose other than to identify prospective properties consumers may be
 All information deemed reliable but not guaranteed. All properties are subject to prior sale, change or withdrawal. Neither listing broker(s) or information provider(s) shall be responsible for any typographical errors, misinformation, misprints and shall be held totally harmless. Listing(s) information is provided for consumer's personal, non-commercial use and may not be used for any purpose other than to identify prospective properties consumers may be interested in purchasing. The data relating
