
Primary on Main
Address
3300 Lariat Road, Island Park, ID
Price
$ 1,295,000
Property Attributes
- MLS#2186229
- TypeSingle Family
- Listing Status Active
- CountyFremont
- CityIsland Park
- NeighborhoodArrowwood Development-Fre
- Zip83429
- StyleLog Home, Ranch
- Year Built2004
- Taxes$ 4303
- Price$ 1,295,000
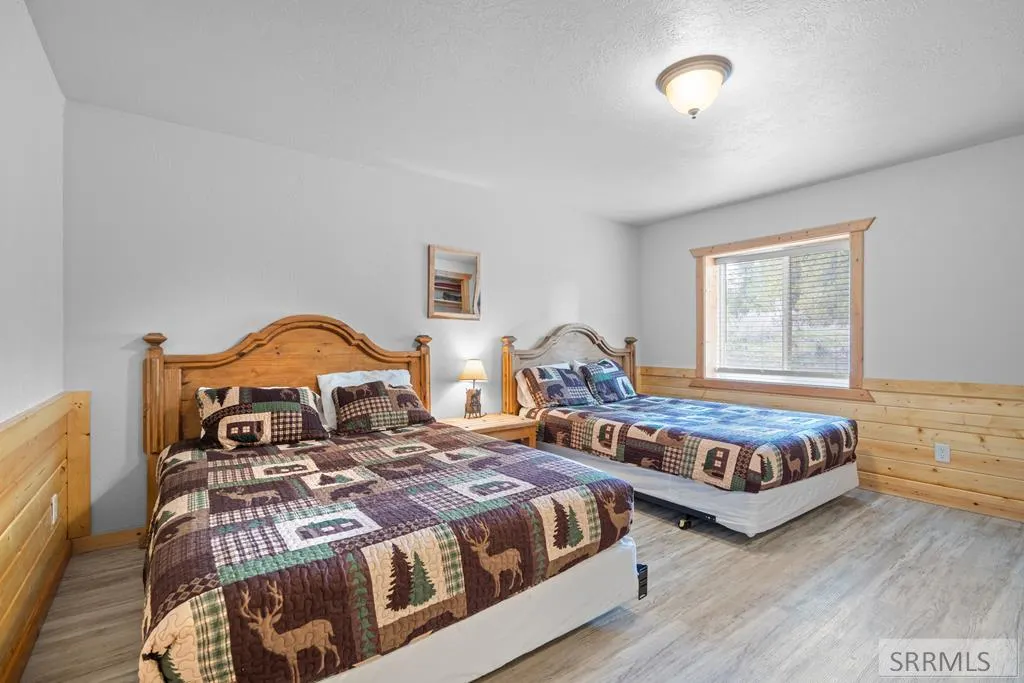
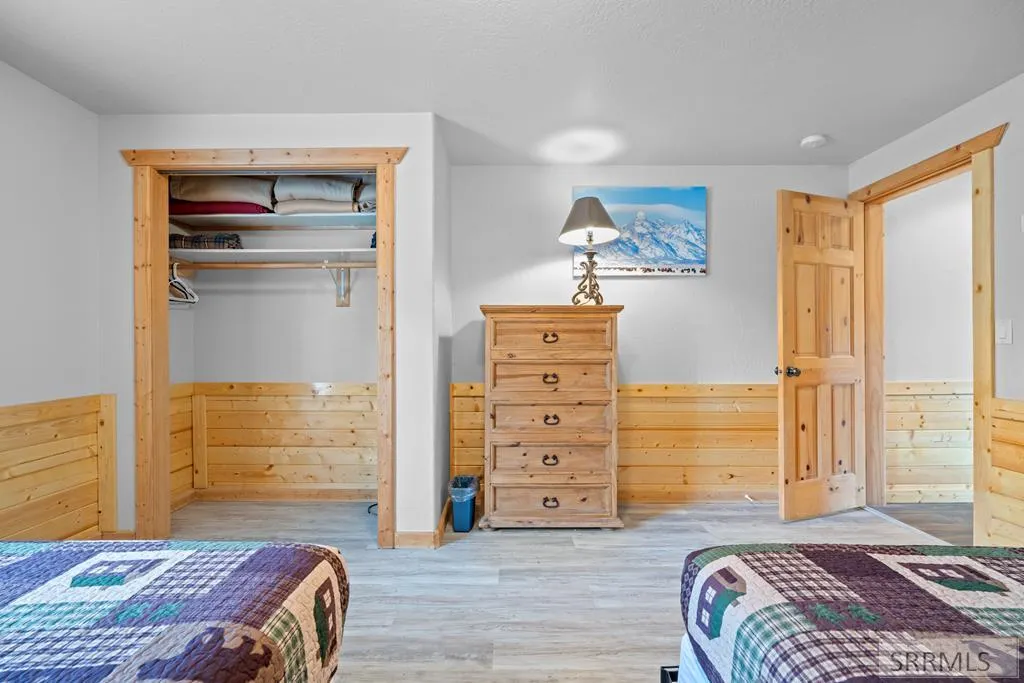
- Bedrooms8
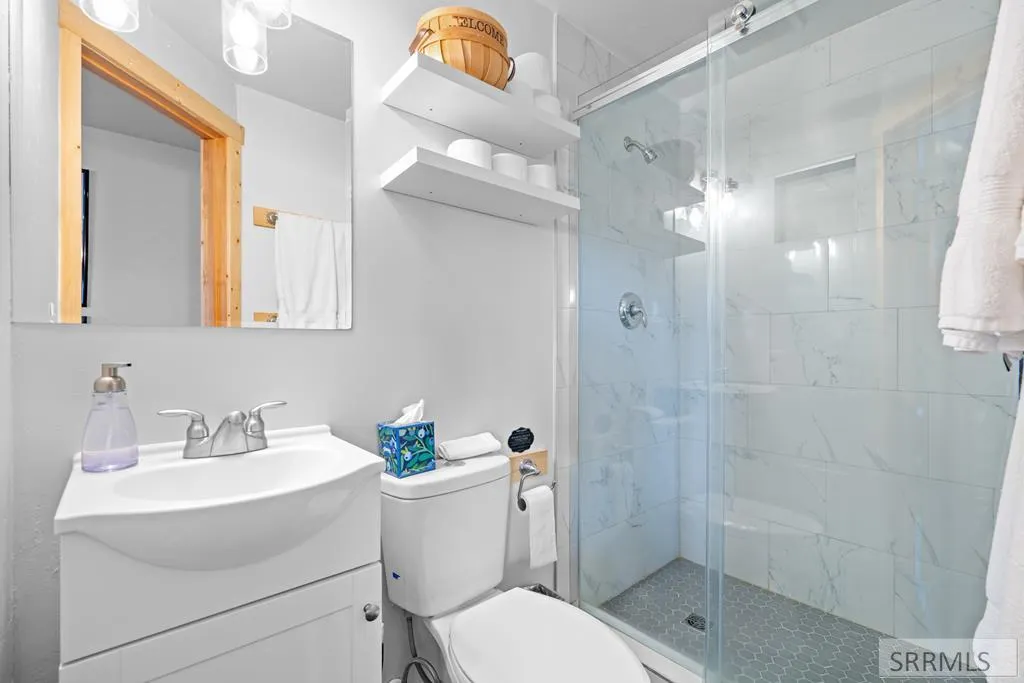
- Full Bathrooms6
- Half Bathrooms0
- Sqr Footage4053
- Lot Size1.78 Acres
Data Source:
Snake River MLS
Property Description
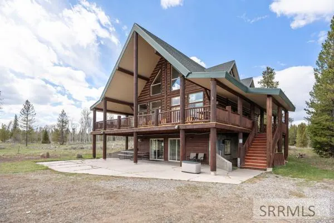
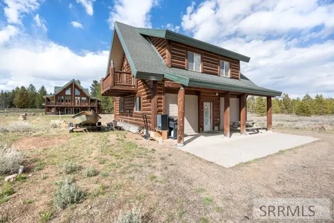
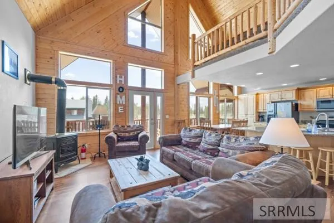
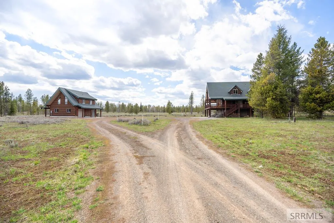
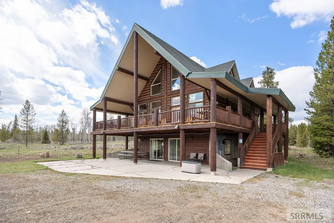
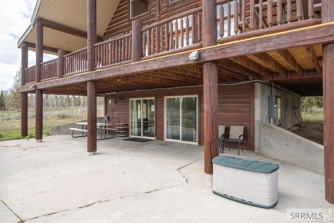
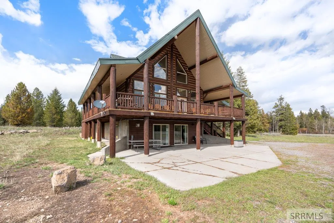
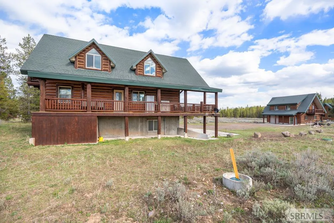
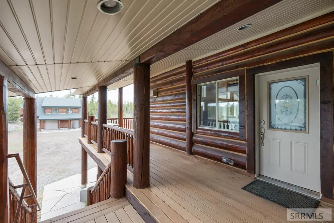
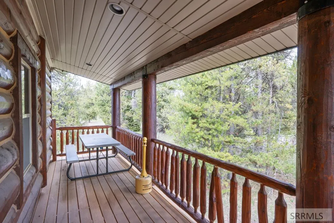
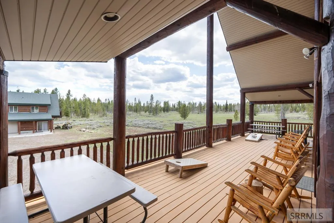
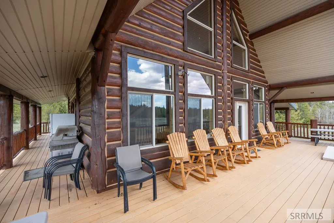
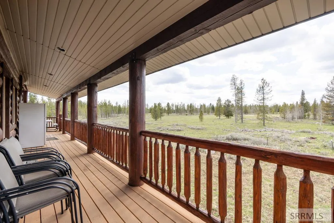
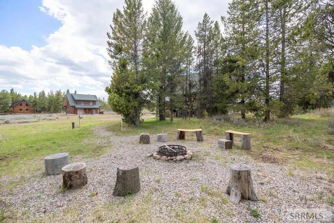
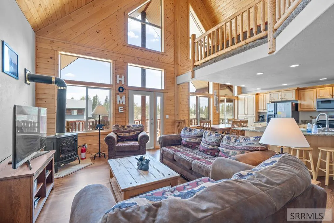
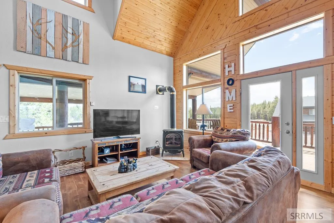
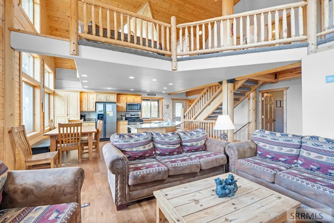
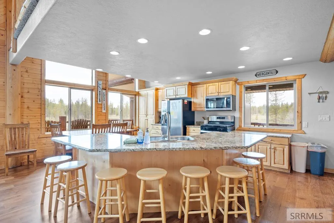
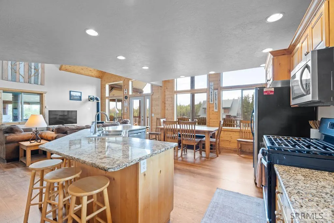
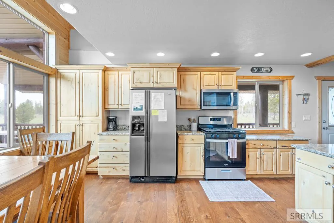
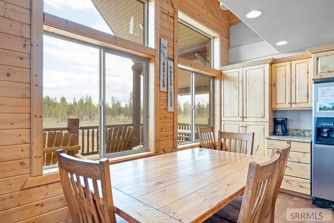
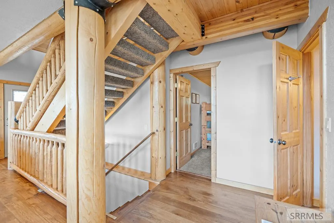
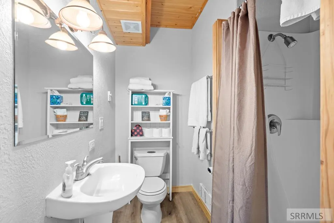
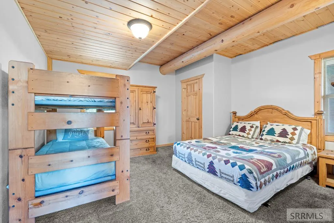
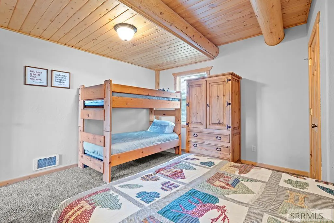
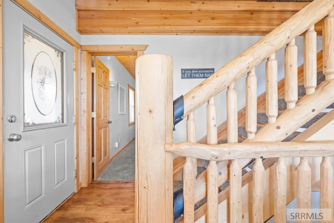
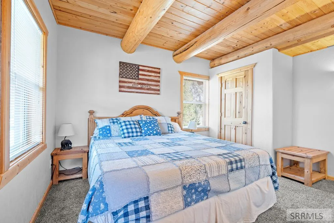
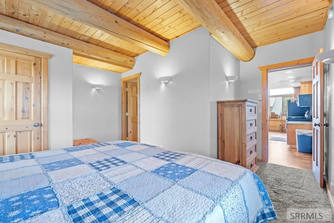
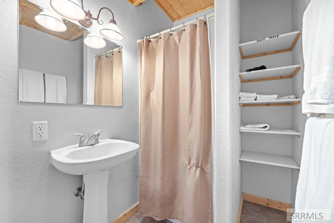
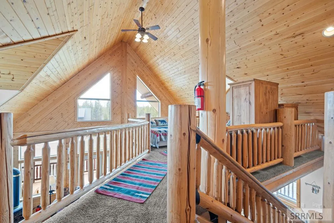
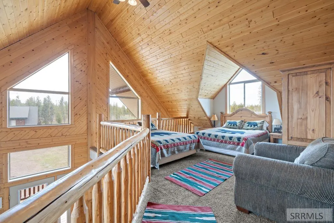
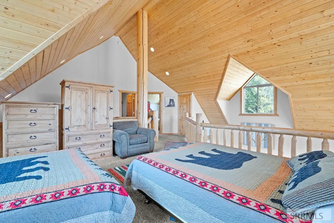
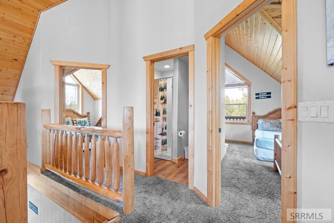
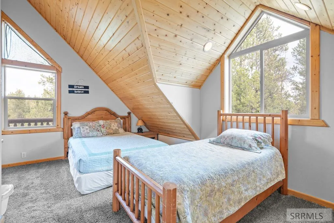
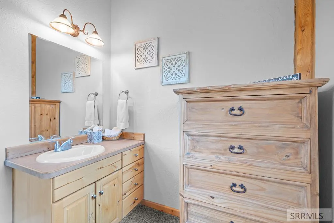
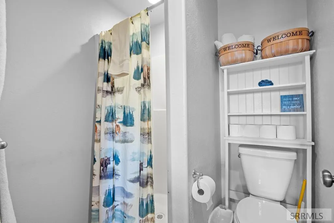
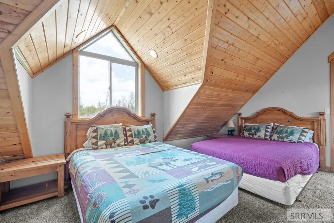
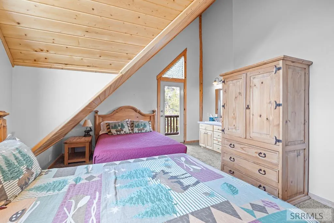
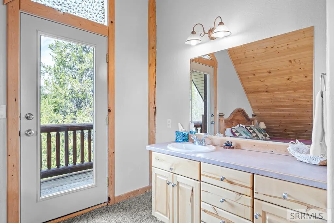
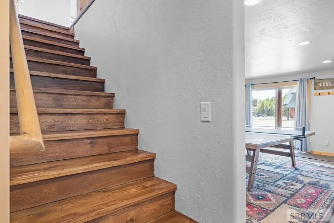
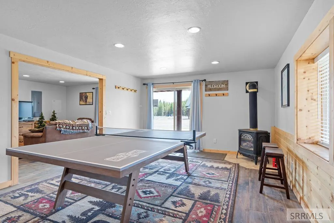
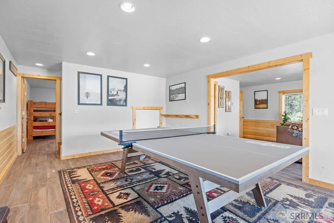
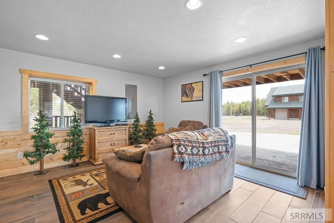
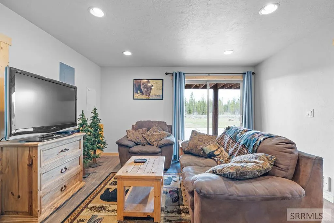
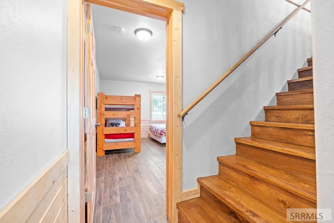
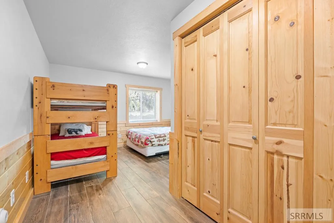
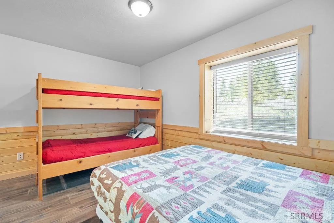
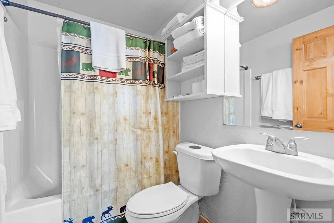
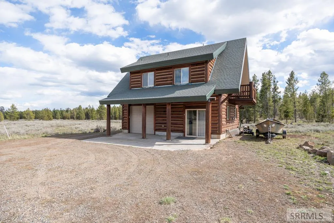
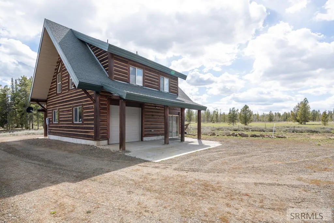
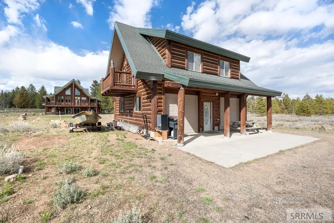
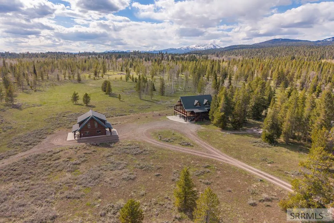
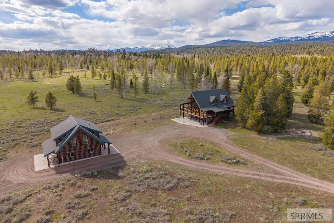
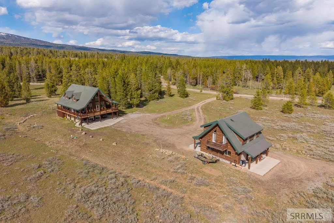
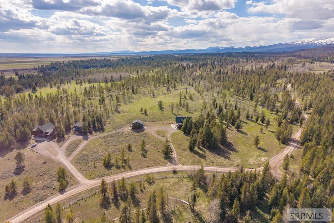
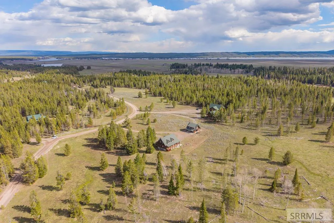
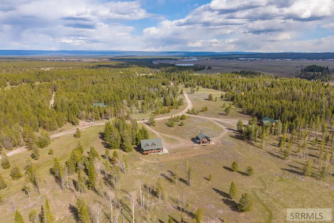
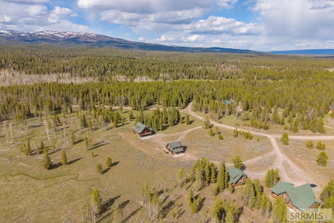
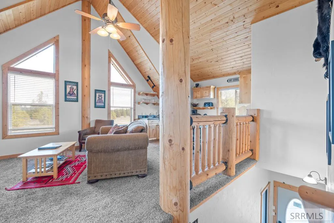
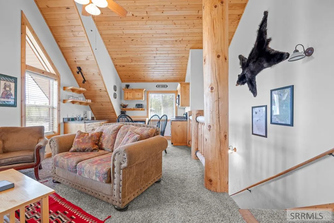
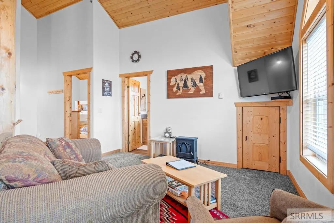
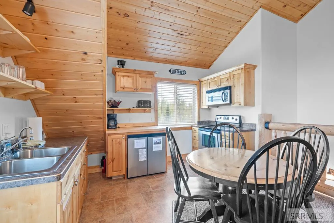
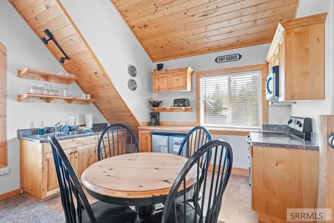
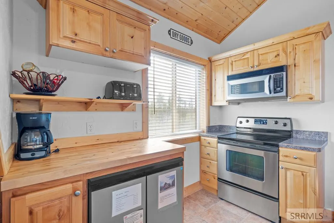
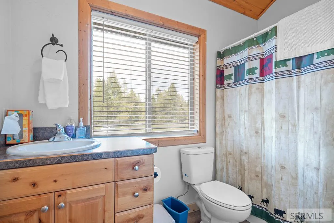
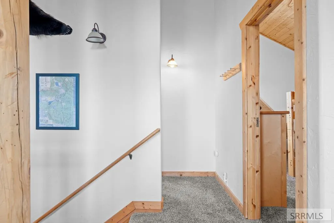
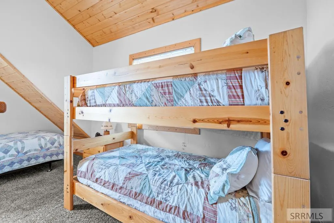
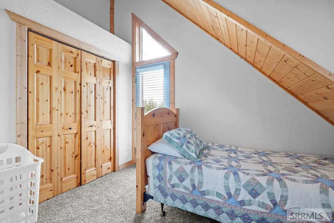
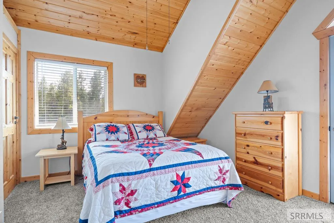
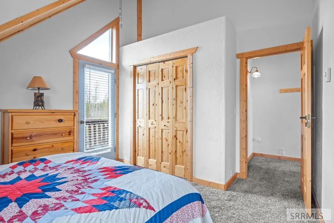
Custom Ranch-like log-sided cabin and matching garage with living area above garage is situated on the famous Arrowwood Jacobs Island Park Ranch with over 1.780 of acreage. This lovely property seclusion sits among beautiful Aspens, Pines, and Spruce Trees, and borders public lands. The parking lot between this cabin and garage holds long trailers that one can park both trailer and truck as one and remain on the private property of 3300 Lariat cabin lot. The beautiful pine cabin holds 6 bedrooms, 5 baths, 2 free-standing fireplaces, kitchen with granite counters, and large windows that allow the beautiful scenic beauty. The garage apt has 2 bedrooms, 1 bath. Outdoor games can take place with all the property that is contained between the two buildings for family fun. What a perfect place to hold your family reunion and still enjoy the recreational areas such as Island Park Reservoir, where all boating activities take place, Big Springs to feed the fish, Johnny Sacks Cabin, Henrys Lake, and only 45 minutes from the famous Yellowstone West Entrance to the famous park. Island Park is known for all its four-season recreational activities, such as fishing, water sports, jet skiing, hiking, all wheel terrain riding, bike trails, ice fishing, and snowmobiling. What a peaceful place!
| Elementary School | Middle School | High School |
|---|---|---|
| Island Park Charter Elementary School | Kershaw Middle Middle School | North Fremont A215HS High School |
| Price History | |
|---|---|
| 5/11/2026 | Listed $1,295,000 |
General Features
| Sewer | Private Sewer |
|---|---|
| Heating | Electric,Propane,Cadet Style |
| Cooling | None |
| Roof | Asphalt Shingle |
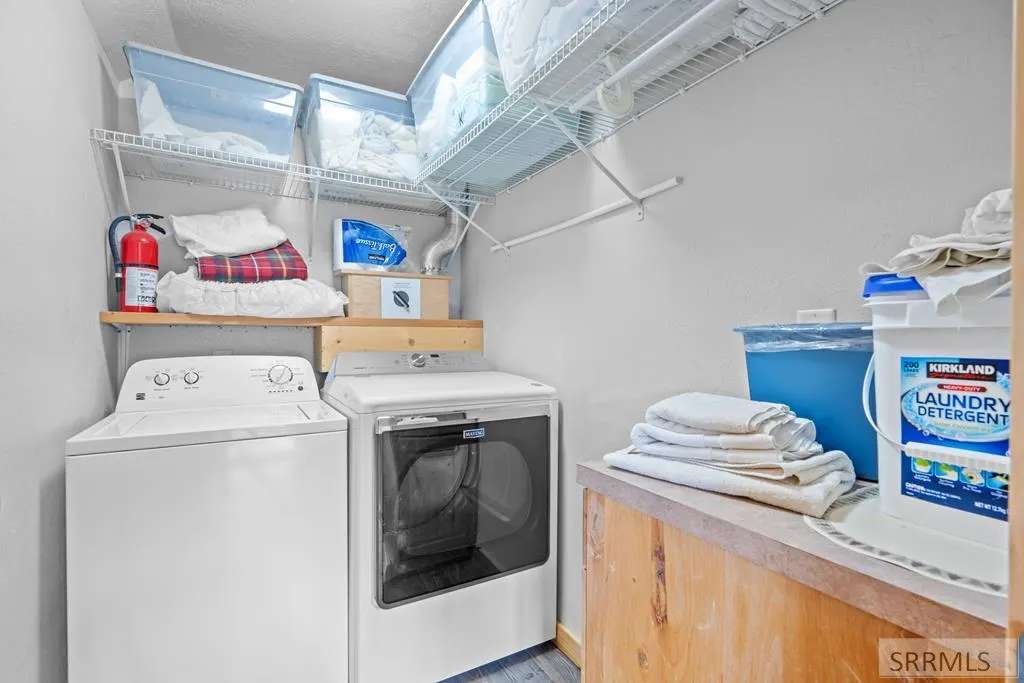
| Appliances | Dishwasher,Dryer,Disposal,Microwave,Exhaust Fan,Built-In Range,Gas Range,Refrigerator,Washer,Electric Water Heater |
| Development Status | Existing |
| HOA Fee | 1350 |
| Garage Spaces | 2 |
| Gas Y/N | Propane-Leased |
| Association Fee Includes | Snow Removal |
| Patio/Porch Features | 3+,Covered,Deck,Porch |
| Architectural Style | Log Home,Ranch |
| Construction Materials | Frame,Log,Log Siding |
| Exclusions | Ll Garage Items, And Some Of The Seller's Art Pieces. |
| Year Built | 2004 |
| Electric | Fall River Power |
| View | Mountain(s) |
| Levels | Three Or More |
| Property Subtype | Single Family Residence |
| Tax Year | 2025 |
| Assoc Fee Paid Per | Annually |
| County | Fremont |
| Property Type | Residential |
| Association Amenities | Common Area,Road Maintenance |
| HOA | true |
| Attached Garage | false |
| Subdivision Name | Arrowwood Development-Fre |
| Garage Y/N | true |
| Full Baths | 6 |
| Status | Active |
| High School | North Fremont A215HS |
| City | Island Park |
| Zoning Description | Fremont-R1-Residential Sngl Fm |
| Lot Size Units | Acres |
| Lot Size Square Feet | 77536.8 |
| Carport Y/N | false |
| Elementary School | Island Park Charter |
| Tax Annual Amount | 4303 |
| Middle/Junior High School | Kershaw Middle |
| Virtual Tour | https://dl.dropboxusercontent.com/scl/fi/lb3ryd5elcr9gtv4sioj8/3300-Lariat-Rd-Island-Park-ID-83429_UNBRANDED.mp4?rlkey=wgdyobyk177rtgtph0brx9mdc&raw=1 |
| Building Area Units | Square Feet |
| Living Area Units | Square Feet |
| Standard Status | Active |
| Lease Amount Frequency | Monthly |
| Legal Description | Lot 5 of Arrowwood at Jacobs' Island Park Ranch, Phase One |
Interior Features
| Interior Amenities | 2nd Kitchen,Additional Dwelling Unit,Apartment,Attic,Breakfast Bar,Game Room,Loft,Main Floor Family Room,Master Downstairs,Master Bath,Ceiling Fan(s),Garage Door Opener,New Paint-Partial,Vaulted Ceiling(s) |
|---|---|
| Basement | Daylight,Egress Windows,Exterior Entry,Finished,Full,Walk-Out Access |
| Flooring | Carpet,Hardwood,New Floor Coverings-Full,Tile |
| Fireplace Features | 2,Free Standing,Propane |
| Air Conditioning Y/N | false |
| Heating Y/N | true |
| Fireplace Y/N | true |
| Above Grade Finished Area | 2893 |
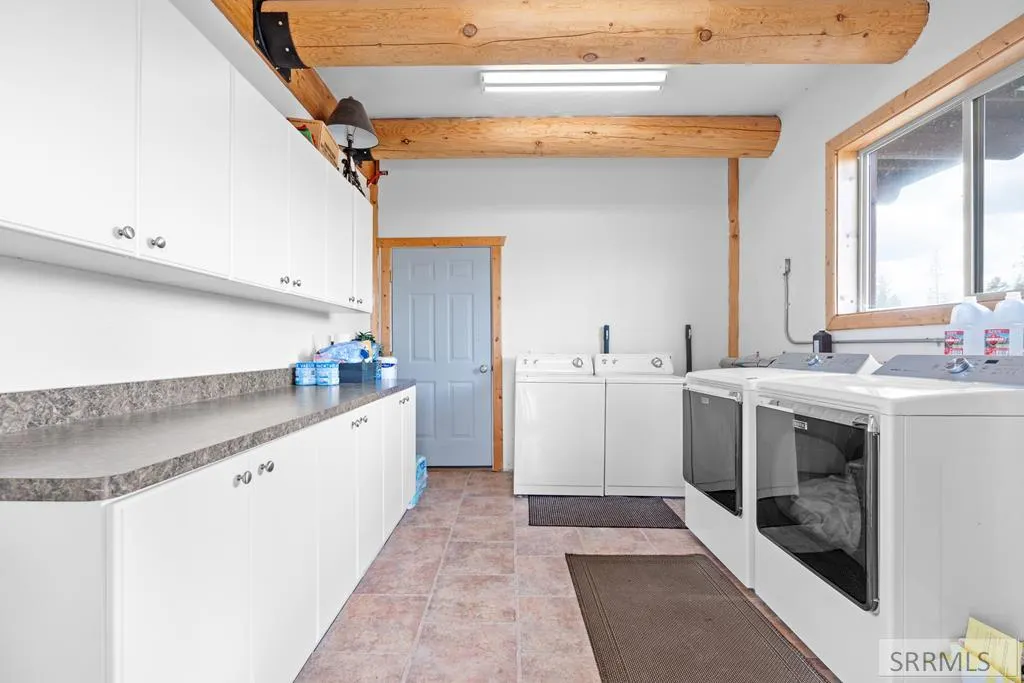
| Laundry Features | In Garage,Lower Level |
| Total Bedrooms | 8 |
| Below Grade Finished Area | 1160 |
| Below Grade Finished Area Unit Type | Square Feet |
| Above Grade Finished Area Unit Type | Square Feet |
| Total Baths | 6 |
| RoomBasementArea | 1160 |
Exterior Features
| Exterior Amenities | Barbecue |
|---|---|
| Fencing | None |
| Parking Features | 2 Stalls,Garage Door Opener,RV Access/Parking,Circular Driveway,Dirt,Gravel |
| Lot Features | Many Trees,Rural,Secluded,Wooded,Borders Public Land,Low Traffic,Near Lake,Near Stream/River |
| Water Source | Well |
| Total Parking | 2 |
| Inclusions | All Of The Cabin Contents, Such As Appliances, Decor, Game Tables, Furniture, Bedding, All Kitchen Contents, All Linens, Barbecue Grill, Outdoor Patio Pieces, And Garage Garbage Cans, Are Not Bear-Proof. Some Of The Seller's Art Pieces Will Be Excluded. |
| Lot Size Area | 1.78 |
| Foundation Details | Concrete Perimeter |
| Building Area Total | 4053 |
| Lot Size Acres | 1.78 |
| Covered Spaces | 2 |
Amenities
- Foreclosure
- Views
- Short Sale
- New Construction
- Adult 55+
- Lease To Own
- No HOA Fees
- Furnished
- Primary On Main
- Air Conditioning
- Seller Finance
- Green
- Fixer Upper
- Horse
- Golf
- Fireplace
- Deck
- Garage
- Basement
- Pool
Property vs Single Family Average in 83429
Price
Taxes
Year Built
 © 2026 Arizona Regional Multiple Listing Service, Inc. All rights reserved. All information should be verified by the recipient and none is guaranteed as accurate by ARMLS. Information deemed to be reliable but not guaranteed. Listing broker has attempted to offer accurate data, but buyers are advised to confirm all items. Only IDX residential listings are displayed on this site. The information being provided is for consumers' personal, non-commercial use and may not be used for any purpose
 Information provided by Intermountain MLS (IMLS) is deemed reliable but not guaranteed.
The data relating to real estate for sale on this website comes in part from the Internet Data Exchange program of the Intermountain MLS system. Real estate listings held by brokerage firms other than Amherst Madison Boise are marked with the IDX icon.
IDX information is provided exclusively for consumer's personal, non-commercial use, that it may not be used for any purpose other than to identify prospective
Information provided by Intermountain MLS (IMLS) is deemed reliable but not guaranteed.
The data relating to real estate for sale on this website comes in part from the Internet Data Exchange program of the Intermountain MLS system. Real estate listings held by brokerage firms other than Amherst Madison Boise are marked with the IDX icon.
IDX information is provided exclusively for consumer's personal, non-commercial use, that it may not be used for any purpose other than to identify prospective
 The data relating to real estate for sale on this web site comes in part from the IDX Program of the Snake River Regional Multiple Listing Service © 2026.
Information provided is deemed reliable but not guaranteed. All properties are subject to prior sale, change or withdrawal. The information being provided is for consumers personal, non-commercial use and may not be used for any purpose other than to identify prospective properties consumers may be interested in purchasing.
This content
The data relating to real estate for sale on this web site comes in part from the IDX Program of the Snake River Regional Multiple Listing Service © 2026.
Information provided is deemed reliable but not guaranteed. All properties are subject to prior sale, change or withdrawal. The information being provided is for consumers personal, non-commercial use and may not be used for any purpose other than to identify prospective properties consumers may be interested in purchasing.
This content
 Coeur d'AleneAssociation of REALTORS® All information deemed reliable but not guaranteed. All properties are subject to prior sale, change or withdrawal. Neither listing broker(s) or information provider(s) shall be responsible for any typographical errors, misinformation, misprints and shall be held totally harmless. Listing(s) information is provided for consumer's personal, non-commercial use and may not be used for any purpose other than to identify prospective properties consumers may be
 All information deemed reliable but not guaranteed. All properties are subject to prior sale, change or withdrawal. Neither listing broker(s) or information provider(s) shall be responsible for any typographical errors, misinformation, misprints and shall be held totally harmless. Listing(s) information is provided for consumer's personal, non-commercial use and may not be used for any purpose other than to identify prospective properties consumers may be interested in purchasing. The data relating
