
Primary on Main
Address
4190 N Big Springs Loop Road, Island Park, ID
Price
$ 650,000
Property Attributes
- MLS#2186857
- TypeSingle Family
- Listing Status Active
- CountyFremont
- CityIsland Park
- NeighborhoodD H Mcgee Summer Homesites-Fre
- Zip83429
- StyleLog Home
- Year Built1986
- Taxes$ 2967
- Price$ 650,000
- Bedrooms4
- Full Bathrooms2
- Half Bathrooms0
- Sqr Footage1986
- Lot Size0.34 Acres
Data Source:
Snake River MLS
Property Description
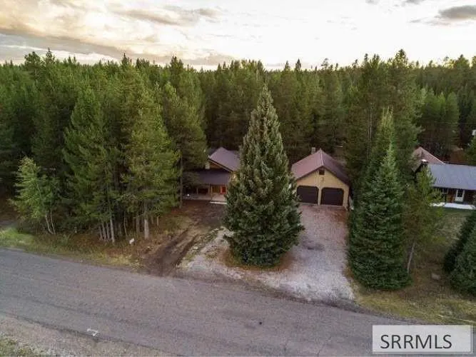
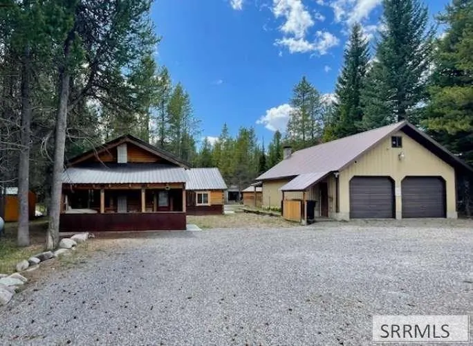
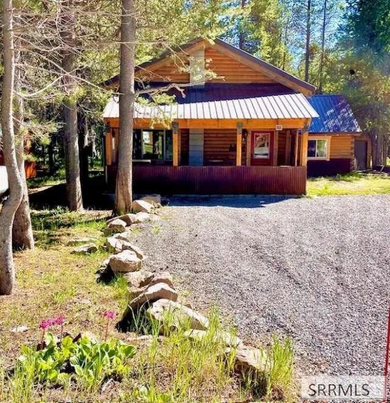
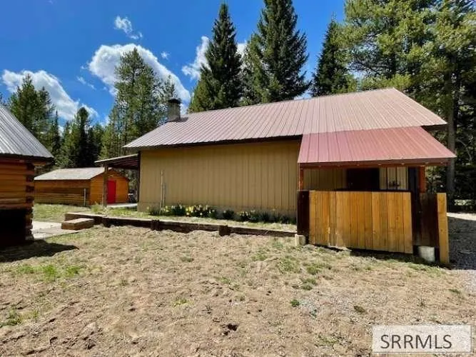
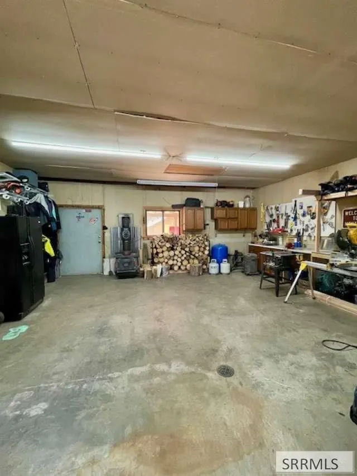
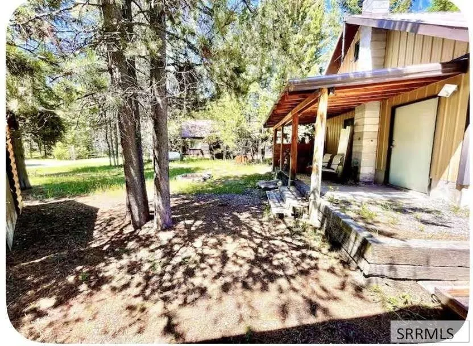
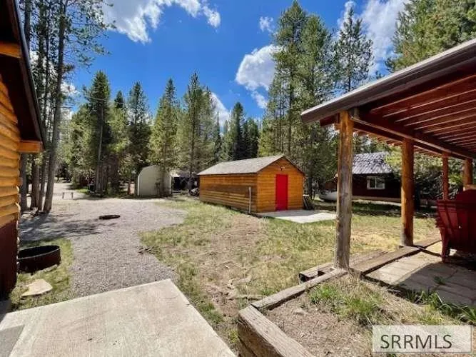
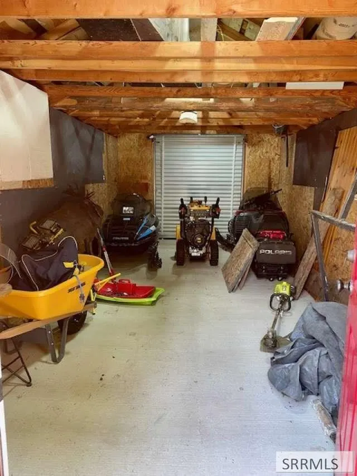
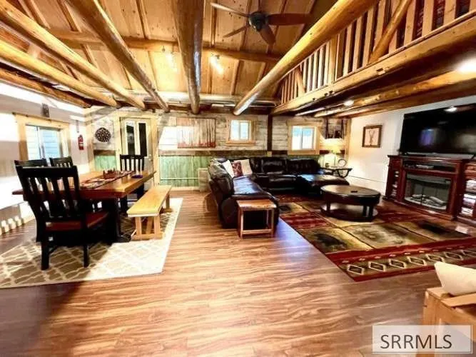
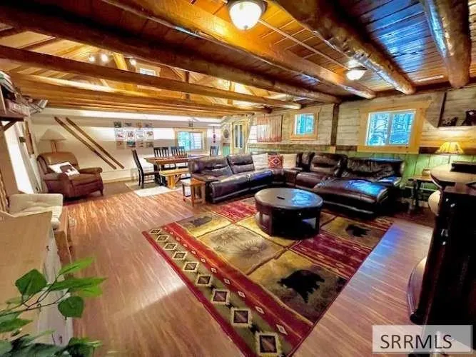
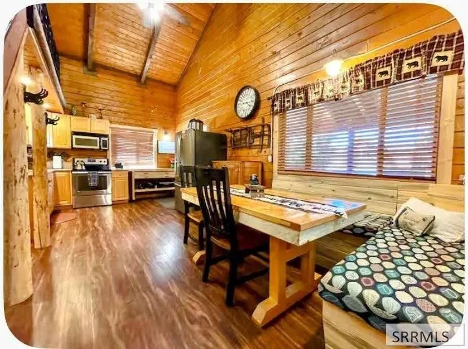
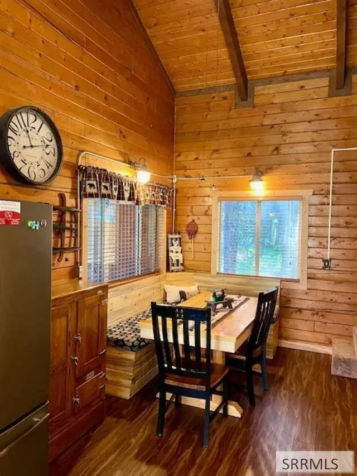
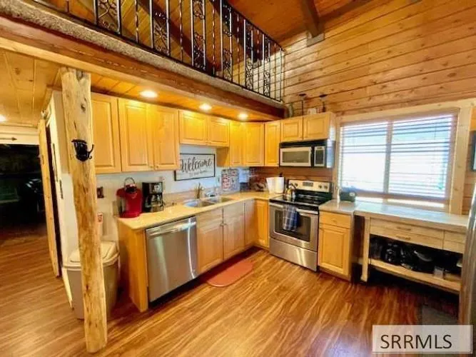
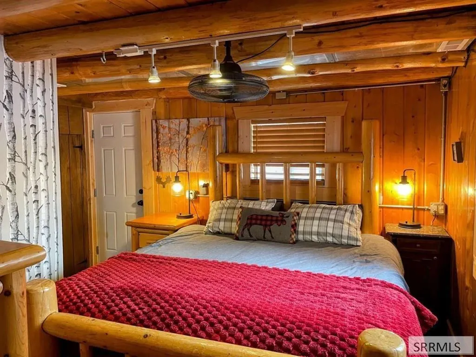
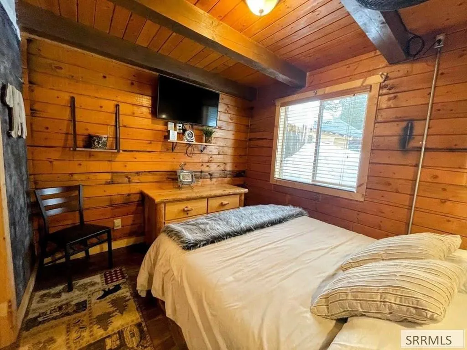
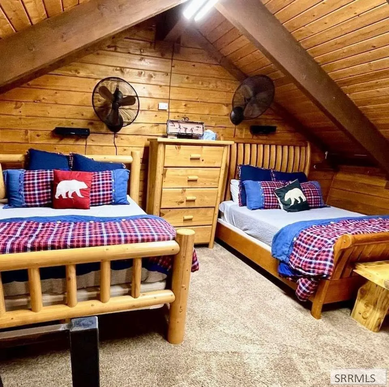
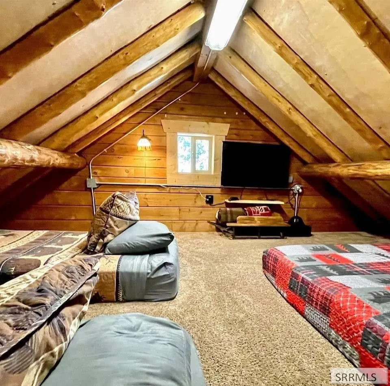
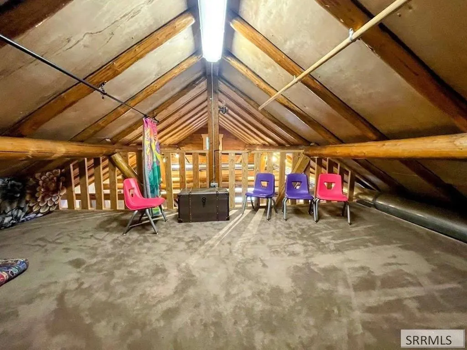
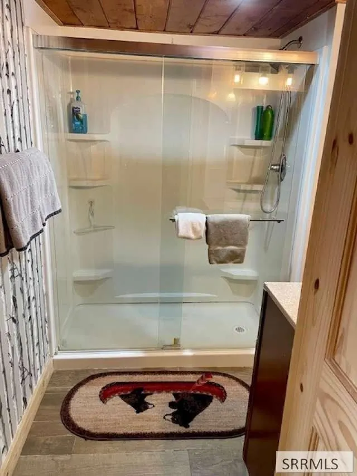
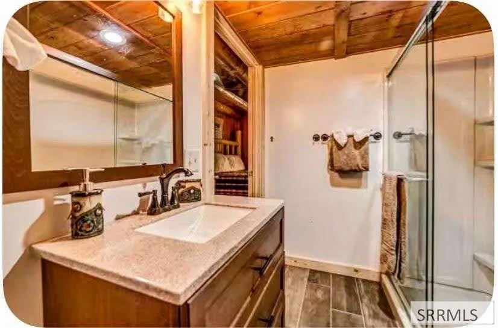
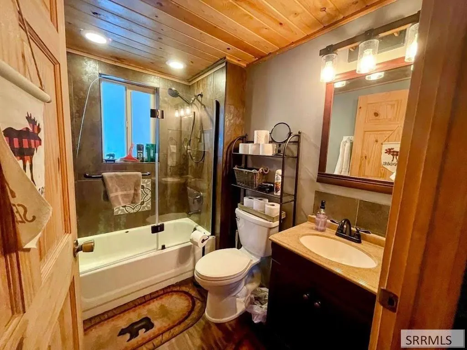
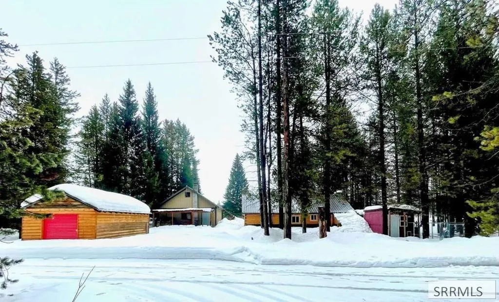
Looking for a mountain getaway that can also generate income? This turn-key, fully furnished Island Park cabin offers an exceptional opportunity with short-term rentals allowed, no HOA restrictions, and a proven history of rental potential. Situated on a spacious 0.34-acre lot directly across from the Island Park Village Golf Course, this 1,986-square-foot cabin features 4 bdrms and 2 bths, providing plenty of room for family gatherings, vacation guests, or rental groups. Whether you're seeking a personal retreat, an investment property, or both, this cabin is ready to enjoy from day one. Outdoor recreation begins right at your doorstep with direct access to Island Park's renowned snowmobile and ATV trail systems. Explore popular destinations including Two Top Mountain, Big Springs, Meadow Creek, and Sawtelle Peak, all accessible from the property. Anglers, boaters, and nature lovers will appreciate the close proximity to Henry's Lake, while Yellowstone National Park's West Entrance is just 18 miles away, making this an attractive destination for visitors year-round.The property also includes a separate shop and detached one-car garage, offering abundant storage for snowmobiles, ATVs, boats, trailers, and all your recreational equipment.
| Elementary School | Middle School | High School |
|---|---|---|
| Ashton A215EL Elementary School | North Fremont A215JH Middle School | North Fremont A215HS High School |
| Price History | |
|---|---|
| 6/5/2026 | Listed $650,000 |
General Features
| Sewer | Public Sewer |
|---|---|
| Heating | Propane,Forced Air |
| Cooling | None |
| Roof | Metal |
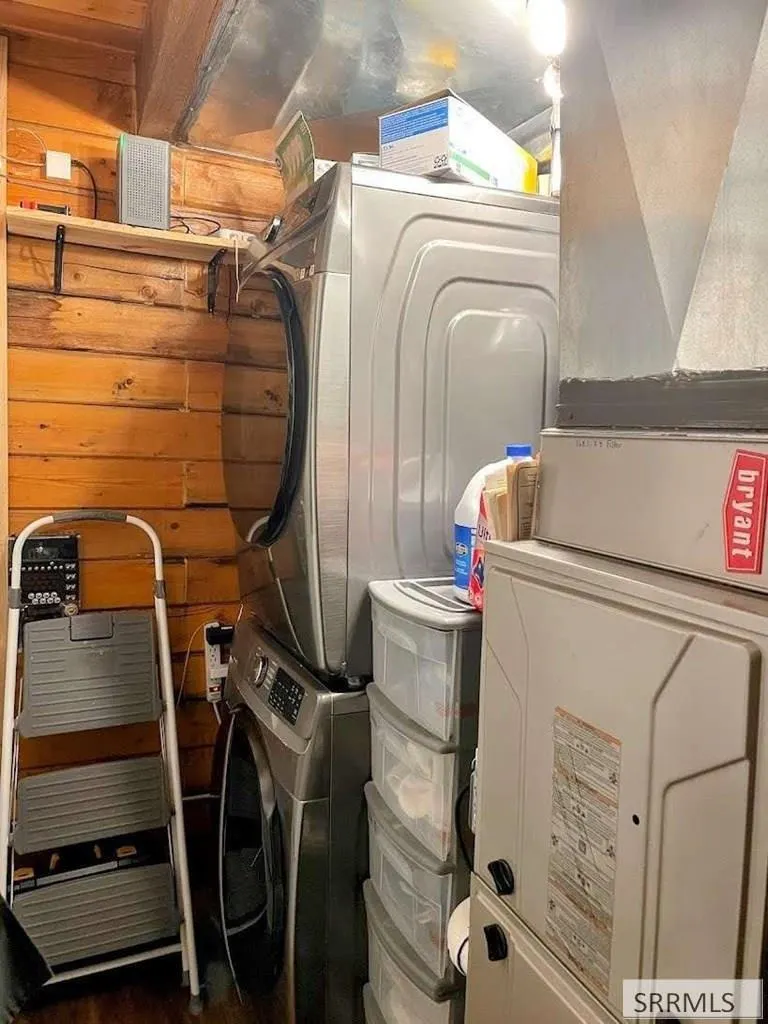
| Appliances | Dishwasher,Dryer,Disposal,Microwave,Exhaust Fan,Electric Range,Refrigerator,Washer,Electric Water Heater |
| Development Status | Existing |
| Garage Spaces | 5 |
| Gas Y/N | Propane-Leased |
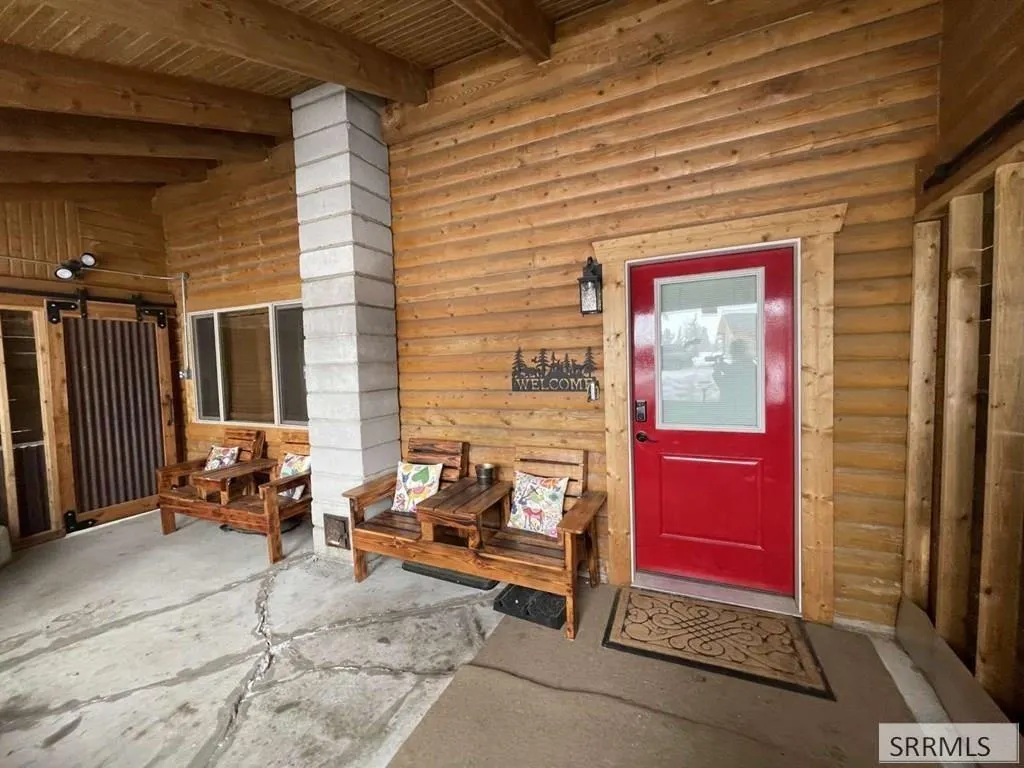
| Patio/Porch Features | Covered,Porch |
| Architectural Style | Log Home |
| Construction Materials | Log,Log |
| Exclusions | Sellers Personal Property |
| Year Built | 1986 |
| Electric | Fall River Power |
| View | Golf Course |
| Levels | One and One Half |
| Property Subtype | Single Family Residence |
| Tax Year | 2025 |
| County | Fremont |
| Property Type | Residential |
| HOA | false |
| Attached Garage | false |
| Subdivision Name | D H Mcgee Summer Homesites-Fre |
| Garage Y/N | true |
| Other Structures | Outbuilding |
| Full Baths | 2 |
| Status | Active |
| High School | North Fremont A215HS |
| City | Island Park |
| Zoning Description | Fremont-R1-Residential Sngl Fm |
| Lot Size Units | Square Feet |
| Lot Size Square Feet | 14810.4 |
| Carport Y/N | false |
| Elementary School | Ashton A215EL |
| Tax Annual Amount | 2967 |
| Middle/Junior High School | North Fremont A215JH |
| Building Area Units | Square Feet |
| Living Area Units | Square Feet |
| Standard Status | Active |
| Lease Amount Frequency | Monthly |
| Legal Description | DH MCGEE SUMMER HOME SITE LOT 7 SEC 24 TWP 14 RGE 43 |
Interior Features
| Interior Amenities | Breakfast Bar,Formal Dining Room,Main Floor Family Room,Master Downstairs,Workshop,Ceiling Fan(s),Garage Door Opener,New Paint-Partial,Vaulted Ceiling(s) |
|---|---|
| Basement | Crawl Space |
| Flooring | Plank |
| Fireplace Features | None |
| Air Conditioning Y/N | false |
| Heating Y/N | true |
| Fireplace Y/N | false |
| Above Grade Finished Area | 1986 |
| Laundry Features | Main Level |
| Total Bedrooms | 4 |
| Below Grade Finished Area Unit Type | Square Feet |
| Above Grade Finished Area Unit Type | Square Feet |
| Total Baths | 2 |
Exterior Features
| Exterior Amenities | Barbecue,Dog Run,Lighting |
|---|---|
| Parking Features | 1 Stall,4 Stalls,Detached,Workshop in Garage,Garage Door Opener,RV Access/Parking,Gravel |
| Lot Features | Established Lawn,Many Trees,Flower Beds,Wooded |
| Water Source | Well |
| Total Parking | 5 |
| Inclusions | Dishwasher, Washer, Dryer, Fridge, Electric Range, Vented Exhaust Fan, Electric Water Heater. 95% Of Furniture And Decor. |
| Lot Size Area | 14810.4 |
| Foundation Details | Concrete Perimeter |
| Building Area Total | 1986 |
| Lot Size Acres | 0.34 |
| Covered Spaces | 5 |
Amenities
- Foreclosure
- Views
- Short Sale
- New Construction
- Adult 55+
- Lease To Own
- No HOA Fees
- Furnished
- Primary On Main
- Air Conditioning
- Seller Finance
- Green
- Fixer Upper
- Horse
- Golf
- Fireplace
- Deck
- Garage
- Basement
- Pool
Property vs Single Family Average in 83429
Price
Taxes
Year Built
 © 2026 Arizona Regional Multiple Listing Service, Inc. All rights reserved. All information should be verified by the recipient and none is guaranteed as accurate by ARMLS. Information deemed to be reliable but not guaranteed. Listing broker has attempted to offer accurate data, but buyers are advised to confirm all items. Only IDX residential listings are displayed on this site. The information being provided is for consumers' personal, non-commercial use and may not be used for any purpose
 Information provided by Intermountain MLS (IMLS) is deemed reliable but not guaranteed.
The data relating to real estate for sale on this website comes in part from the Internet Data Exchange program of the Intermountain MLS system. Real estate listings held by brokerage firms other than Amherst Madison Boise are marked with the IDX icon.
IDX information is provided exclusively for consumer's personal, non-commercial use, that it may not be used for any purpose other than to identify prospective
Information provided by Intermountain MLS (IMLS) is deemed reliable but not guaranteed.
The data relating to real estate for sale on this website comes in part from the Internet Data Exchange program of the Intermountain MLS system. Real estate listings held by brokerage firms other than Amherst Madison Boise are marked with the IDX icon.
IDX information is provided exclusively for consumer's personal, non-commercial use, that it may not be used for any purpose other than to identify prospective
 The data relating to real estate for sale on this web site comes in part from the IDX Program of the Snake River Regional Multiple Listing Service © 2026.
Information provided is deemed reliable but not guaranteed. All properties are subject to prior sale, change or withdrawal. The information being provided is for consumers personal, non-commercial use and may not be used for any purpose other than to identify prospective properties consumers may be interested in purchasing.
This content
The data relating to real estate for sale on this web site comes in part from the IDX Program of the Snake River Regional Multiple Listing Service © 2026.
Information provided is deemed reliable but not guaranteed. All properties are subject to prior sale, change or withdrawal. The information being provided is for consumers personal, non-commercial use and may not be used for any purpose other than to identify prospective properties consumers may be interested in purchasing.
This content
 Coeur d'AleneAssociation of REALTORS® All information deemed reliable but not guaranteed. All properties are subject to prior sale, change or withdrawal. Neither listing broker(s) or information provider(s) shall be responsible for any typographical errors, misinformation, misprints and shall be held totally harmless. Listing(s) information is provided for consumer's personal, non-commercial use and may not be used for any purpose other than to identify prospective properties consumers may be
 All information deemed reliable but not guaranteed. All properties are subject to prior sale, change or withdrawal. Neither listing broker(s) or information provider(s) shall be responsible for any typographical errors, misinformation, misprints and shall be held totally harmless. Listing(s) information is provided for consumer's personal, non-commercial use and may not be used for any purpose other than to identify prospective properties consumers may be interested in purchasing. The data relating
