
Price Reduction - Primary on Main

Address
3803 Red Rock Road, Island Park, ID
Price
$ 669,900
Property Attributes
- MLS#2188234
- TypeSingle Family
- Listing Status Pending
- CountyFremont
- CityIsland Park
- NeighborhoodIsland Park-Fre
- Zip83429
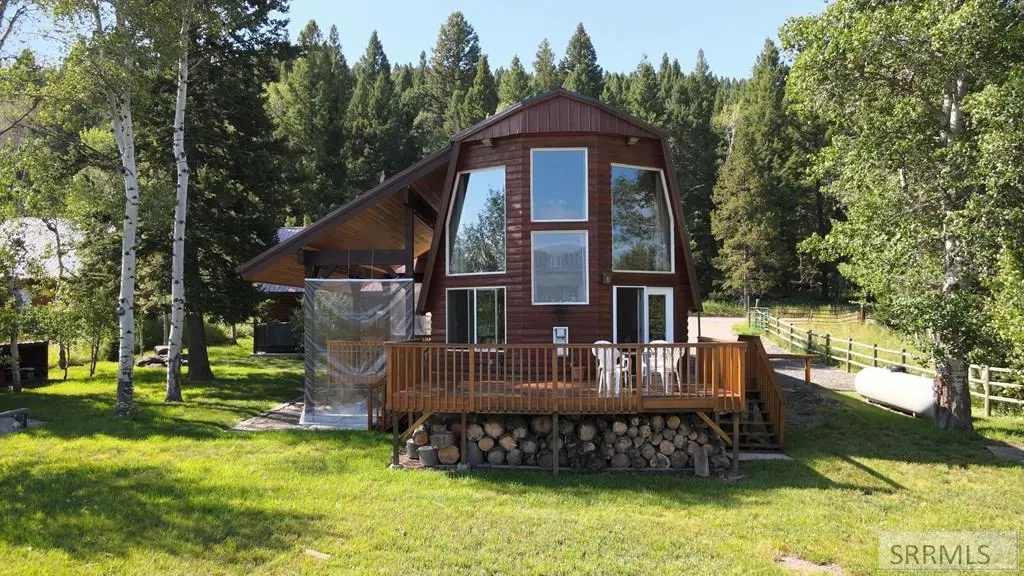
- StyleA-Frame, Other
- Year Built1985
- Taxes$ 1445
- Price$ 669,900
- Bedrooms2
- Full Bathrooms2
- Half Bathrooms0
- Sqr Footage1839
- Lot Size0.36 Acres
Data Source:
Snake River MLS
Property Description
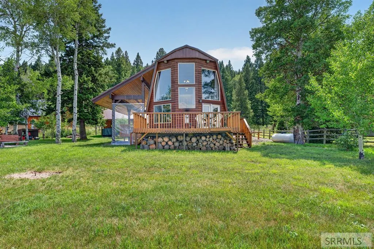
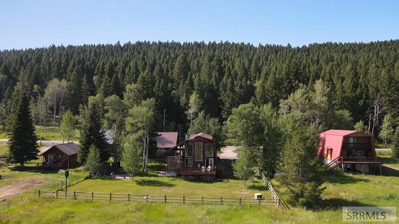
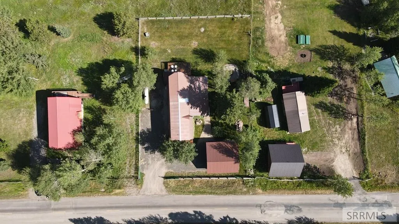
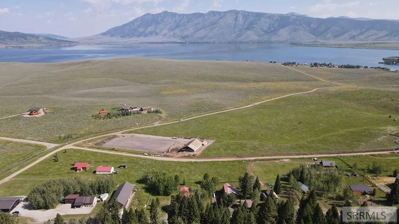
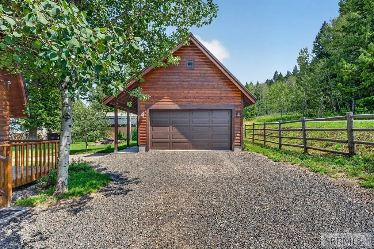
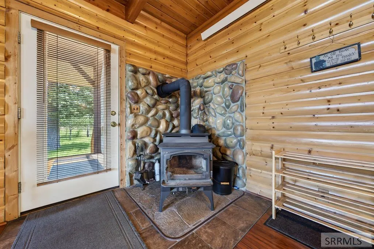
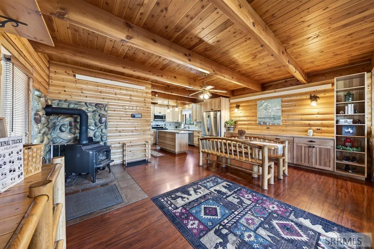
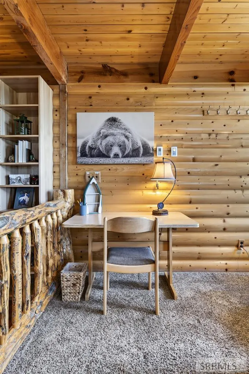
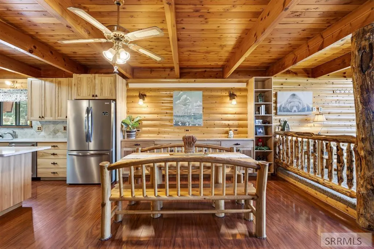
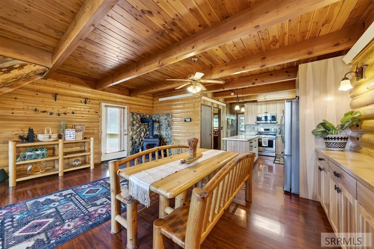
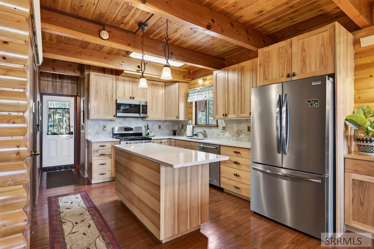
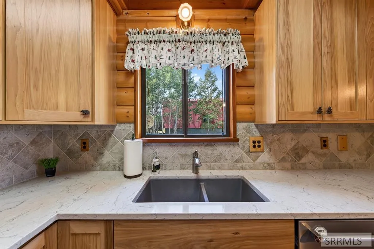
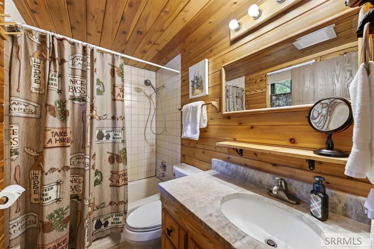
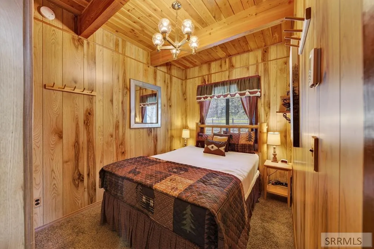
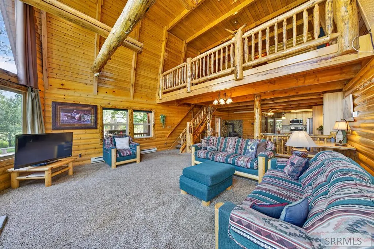
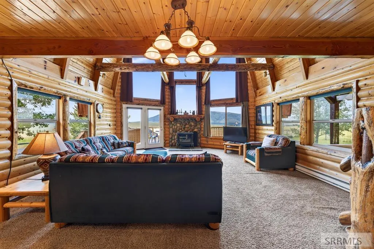
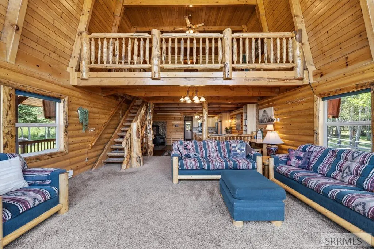
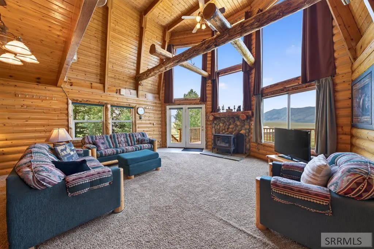
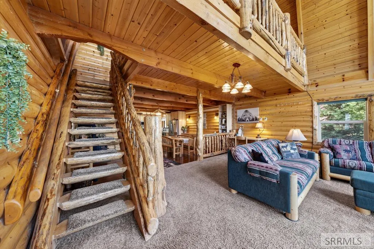
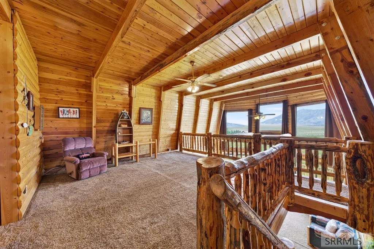
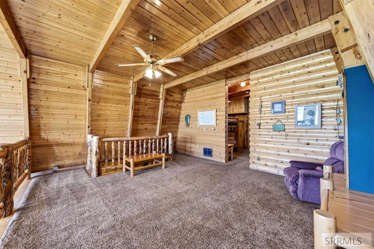
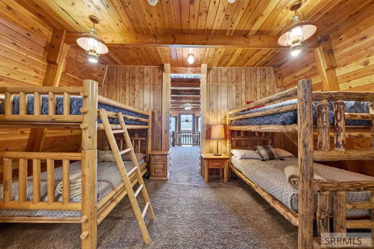
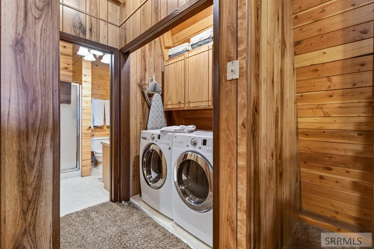
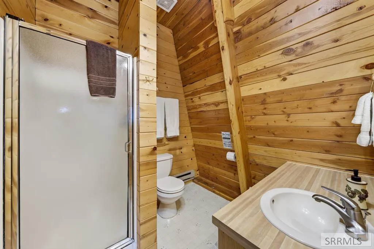
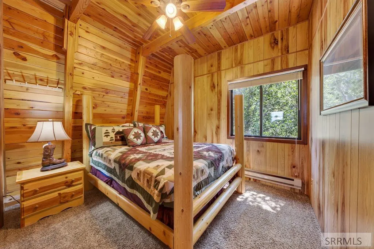
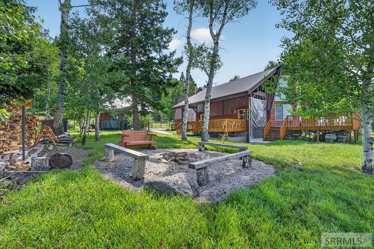
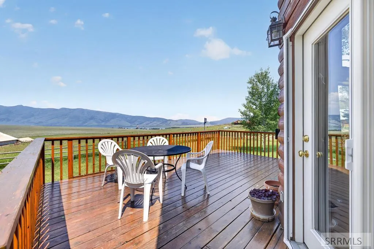
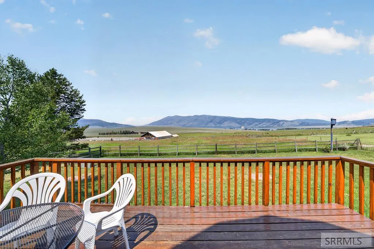
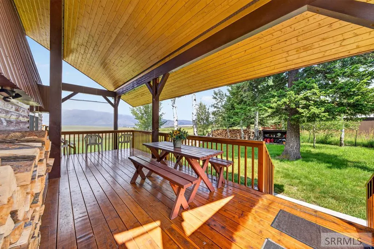
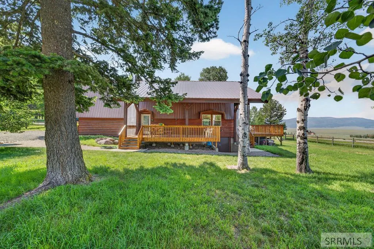
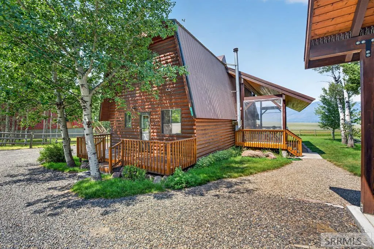
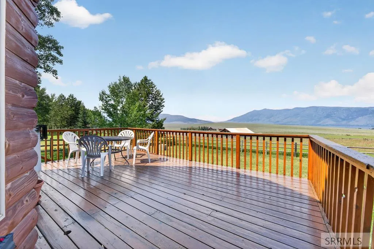
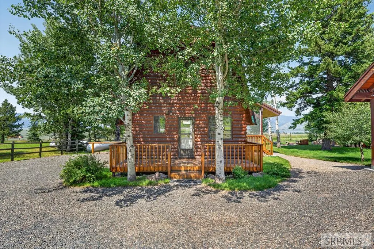
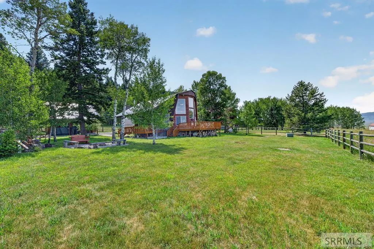
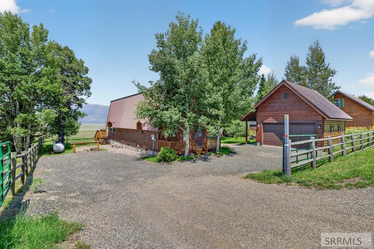
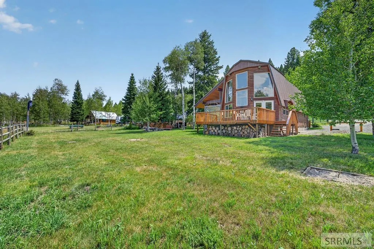
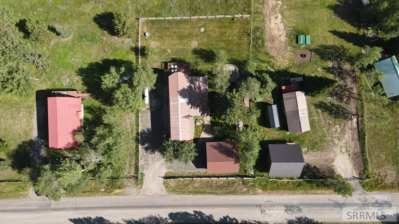
Enjoy beautiful views of Henry's Lake, open meadows, and surrounding mountains from this charming cabin located approximately 18 miles from Yellowstone National Park. Floor-to-ceiling windows fill the home with natural light and showcase the scenery from the spacious living areas. The cabin offers two private bedrooms, a bonus bunkroom, and two bathrooms—one on each level. The cabin sleeps a total of 12 guests. A large loft, comfortable living room, oversized dining area, and beautifully remodeled kitchen provide abundant space for gathering. The kitchen features quartz countertops and custom cabinetry, while log accents and a freestanding propane stove add warmth and rustic character. Outside, relax on the wonderfully private covered side porch overlooking the lawn and firepit area. A detached two-car garage provides additional parking and storage. The neighboring working horse property adds to the authentic Western setting. With its generous gathering spaces, memorable views, and convenient location near Yellowstone, this property offers excellent potential as a vacation rental or private mountain retreat. Call the listing agents today to schedule your appointment to view this amazing property.
| Elementary School | Middle School | High School |
|---|---|---|
| Island Park Charter School Elementary School | North Fremont A215JH Middle School | North Fremont A215HS High School |
| Price History | |
|---|---|
| 8/1/2026 | Listed $689,000 |
| 8/15/2026 | 3$669,900 |
General Features
| Sewer | Community Sewer |
|---|---|
| Heating | Electric,Propane,Cadet Style |
| Cooling | None |
| Roof | Metal |
| Appliances | Dishwasher,Dryer,Microwave,Exhaust Fan,Gas Range,Refrigerator,Washer,Electric Water Heater |
| Development Status | Existing |
| Garage Spaces | 2 |
| Gas Y/N | Propane-Leased |
| Patio/Porch Features | 3+,Covered,Deck,Porch |
| Architectural Style | A-Frame,Other |
| Construction Materials | Frame,Metal Siding,Wood Siding |
| Exclusions | Some Decor For Staging. All Garage Contents. All Downstairs In Storage Room Contents. Contents In Closets And Drawers. Firewood. Personal Contents. |
| Year Built | 1985 |
| Electric | Fall River Power |
| View | Mountain(s),Valley,Water |
| Levels | Two |
| Property Subtype | Single Family Residence |
| Tax Year | 2025 |
| Assoc Fee Paid Per | N/A |
| County | Fremont |
| Property Type | Residential |
| Association Amenities | None |
| HOA | false |
| Attached Garage | false |
| Subdivision Name | Island Park-Fre |
| Garage Y/N | true |
| Full Baths | 2 |
| Status | Pending |
| Directions | Turn onto Red Rock off from Hwy 20. Go almost 4 miles and house is on right side of road. |
| High School | North Fremont A215HS |
| City | Island Park |
| Zoning Description | Fremont-R1-Residential Sngl Fm |
| Lot Size Units | Square Feet |
| Lot Size Square Feet | 15681.6 |
| Carport Y/N | false |
| Elementary School | Island Park Charter School |
| Tax Annual Amount | 1445 |
| Middle/Junior High School | North Fremont A215JH |
| Virtual Tour | https://youtu.be/H3PosonuRbc |
| Building Area Units | Square Feet |
| Living Area Units | Square Feet |
| Standard Status | Pending |
| Lease Amount Frequency | Monthly |
| Legal Description | TAX 3153 SEC 21 TWP 15 RGE 43 |
Interior Features
| Interior Amenities | Den/Study,Loft,Main Floor Family Room,Master Downstairs,Pantry,Storage,Workshop,Ceiling Fan(s),Garage Door Opener,Vaulted Ceiling(s) |
|---|---|
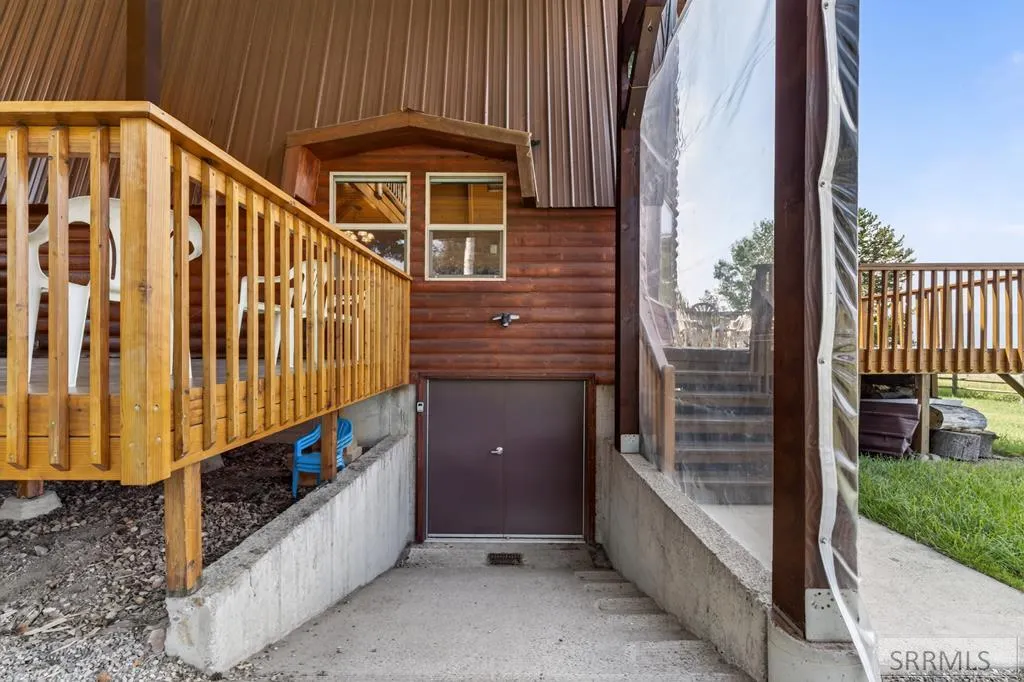
| Basement | Partial |
| Flooring | Carpet,Plank |
| Fireplace Features | 2,Free Standing,Propane,Wood Burning |
| Air Conditioning Y/N | false |
| Heating Y/N | true |
| Fireplace Y/N | true |
| Above Grade Finished Area | 1839 |
| Laundry Features | Upper Level,Laundry Closet |
| Total Bedrooms | 2 |
| Below Grade Finished Area Unit Type | Square Feet |
| Above Grade Finished Area Unit Type | Square Feet |
| Total Baths | 2 |
Exterior Features
| Exterior Amenities | Barbecue |
|---|---|
| Fencing | Full,Other |
| Parking Features | 2 Stalls,Garage Door Opener,RV Access/Parking,Gravel |
| Lot Features | Livestock Permitted,Established Lawn,Many Trees,Flower Beds,Level,Near Lake |
| Water Source | Community Well (5+) |
| Total Parking | 2 |
| Inclusions | Appliances, Kitchen Table, Beds, Desk With Chair, Tables, End Tables, Couches, Recliner, Side Lamps. |
| Lot Size Area | 15681.6 |
| Foundation Details | Concrete Perimeter |
| Building Area Total | 1839 |
| Lot Size Acres | 0.36 |
| Covered Spaces | 2 |
Amenities
- Foreclosure
- Views
- Short Sale
- New Construction
- Adult 55+
- Lease To Own
- No HOA Fees
- Furnished
- Primary On Main
- Air Conditioning
- Seller Finance
- Green
- Fixer Upper
- Horse
- Golf
- Fireplace
- Deck
- Garage
- Basement
- Pool
Property vs Single Family Average in 83429
Price
Taxes
Year Built
 © 2026 Arizona Regional Multiple Listing Service, Inc. All rights reserved. All information should be verified by the recipient and none is guaranteed as accurate by ARMLS. Information deemed to be reliable but not guaranteed. Listing broker has attempted to offer accurate data, but buyers are advised to confirm all items. Only IDX residential listings are displayed on this site. The information being provided is for consumers' personal, non-commercial use and may not be used for any purpose
 Information provided by Intermountain MLS (IMLS) is deemed reliable but not guaranteed.
The data relating to real estate for sale on this website comes in part from the Internet Data Exchange program of the Intermountain MLS system. Real estate listings held by brokerage firms other than Amherst Madison Boise are marked with the IDX icon.
IDX information is provided exclusively for consumer's personal, non-commercial use, that it may not be used for any purpose other than to identify prospective
Information provided by Intermountain MLS (IMLS) is deemed reliable but not guaranteed.
The data relating to real estate for sale on this website comes in part from the Internet Data Exchange program of the Intermountain MLS system. Real estate listings held by brokerage firms other than Amherst Madison Boise are marked with the IDX icon.
IDX information is provided exclusively for consumer's personal, non-commercial use, that it may not be used for any purpose other than to identify prospective
 The data relating to real estate for sale on this web site comes in part from the IDX Program of the Snake River Regional Multiple Listing Service © 2026.
Information provided is deemed reliable but not guaranteed. All properties are subject to prior sale, change or withdrawal. The information being provided is for consumers personal, non-commercial use and may not be used for any purpose other than to identify prospective properties consumers may be interested in purchasing.
This content
The data relating to real estate for sale on this web site comes in part from the IDX Program of the Snake River Regional Multiple Listing Service © 2026.
Information provided is deemed reliable but not guaranteed. All properties are subject to prior sale, change or withdrawal. The information being provided is for consumers personal, non-commercial use and may not be used for any purpose other than to identify prospective properties consumers may be interested in purchasing.
This content
 Coeur d'AleneAssociation of REALTORS® All information deemed reliable but not guaranteed. All properties are subject to prior sale, change or withdrawal. Neither listing broker(s) or information provider(s) shall be responsible for any typographical errors, misinformation, misprints and shall be held totally harmless. Listing(s) information is provided for consumer's personal, non-commercial use and may not be used for any purpose other than to identify prospective properties consumers may be
 All information deemed reliable but not guaranteed. All properties are subject to prior sale, change or withdrawal. Neither listing broker(s) or information provider(s) shall be responsible for any typographical errors, misinformation, misprints and shall be held totally harmless. Listing(s) information is provided for consumer's personal, non-commercial use and may not be used for any purpose other than to identify prospective properties consumers may be interested in purchasing. The data relating
