
Address
1928 Ridge Way, Middleton, ID
Price
$ 438,000
Property Attributes
- MLS#98989076
- TypeSingle Family
- Listing Status Pending
- CountyCanyon
- CityMiddleton
- NeighborhoodWest Highland S
- Zip83644
- Style
- Year Built2013
- Taxes$ 2373
- Price$ 438,000
- Bedrooms3
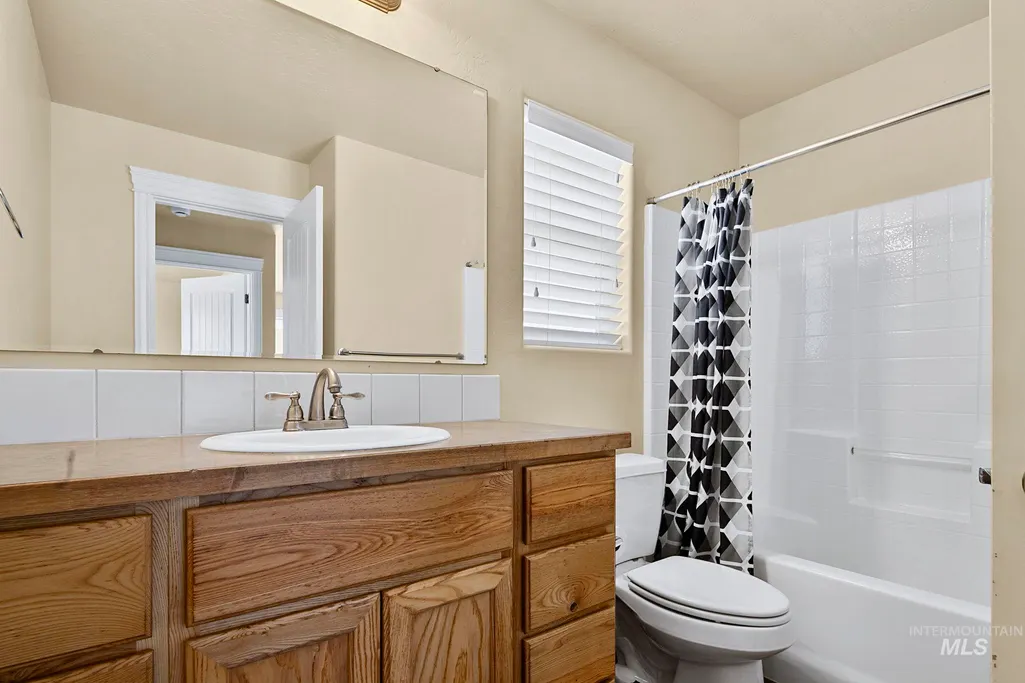
- Full Bathrooms3
- Half Bathrooms0
- Sqr Footage1911
- Lot Size0.13 Acres
Data Source:
Intermountain MLS (IMLS)
Property Description
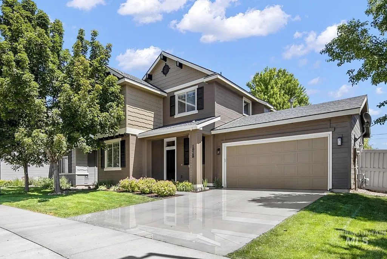
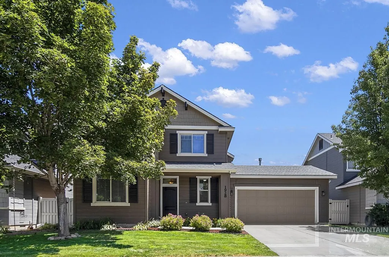
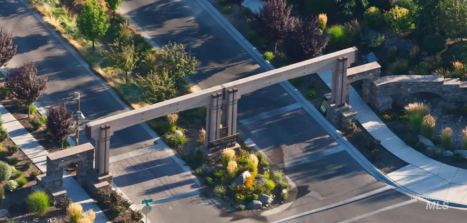
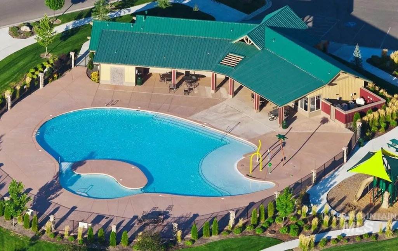
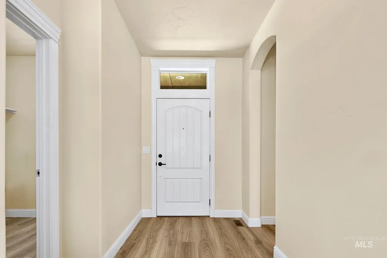
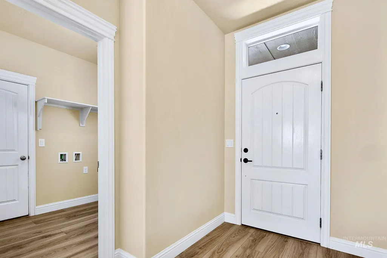
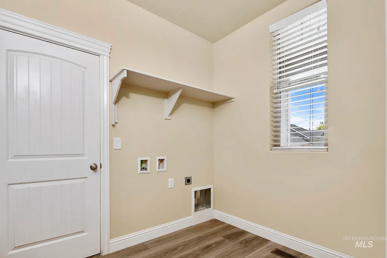
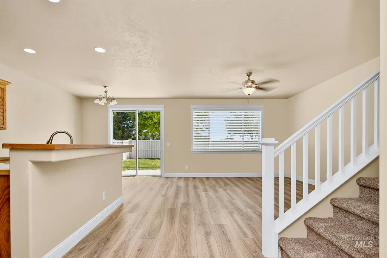
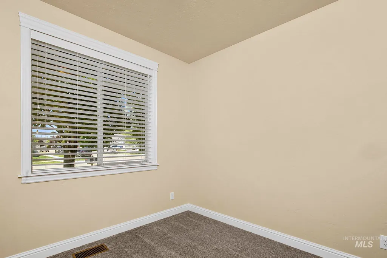
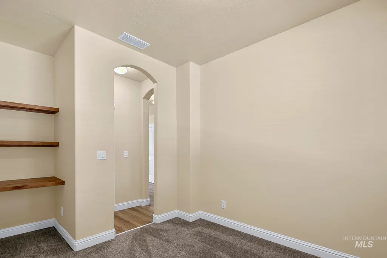
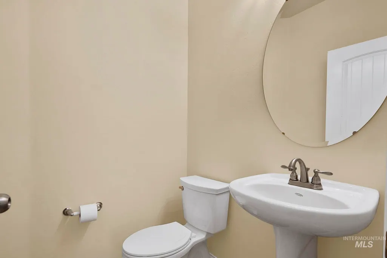
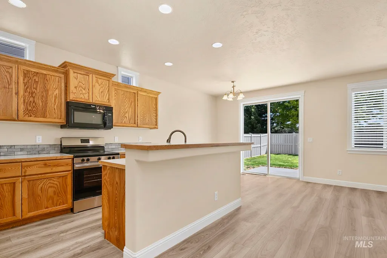
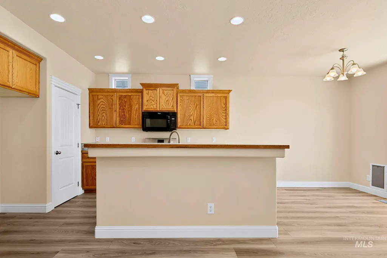
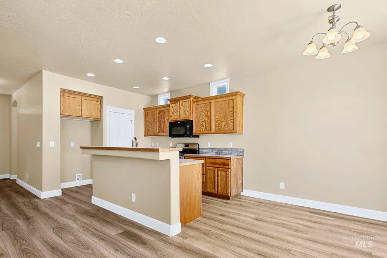
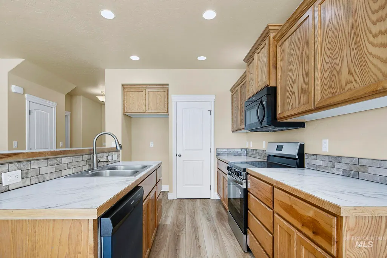
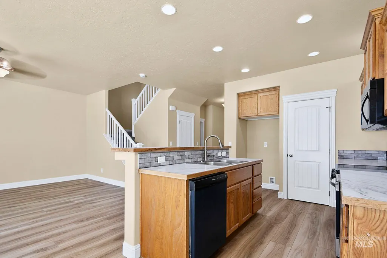
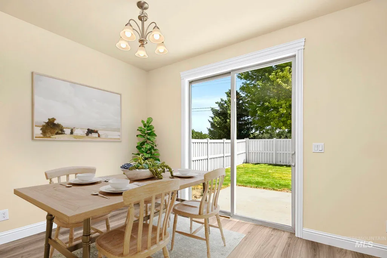
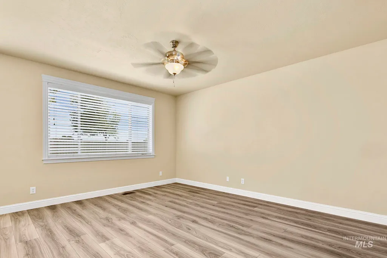
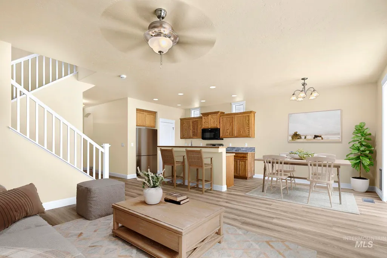
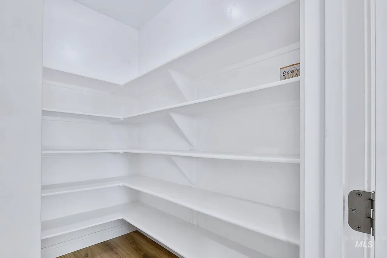

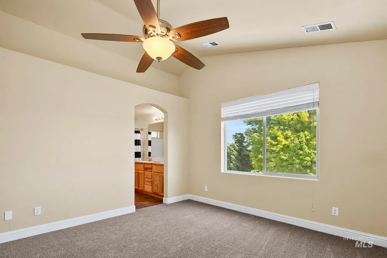
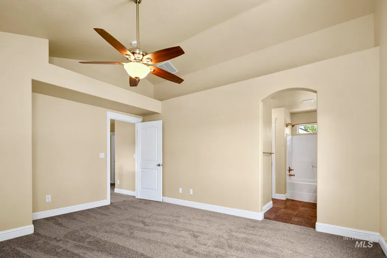
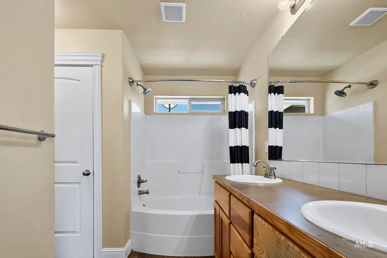
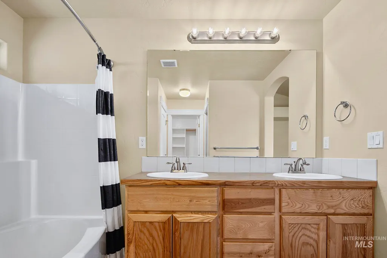
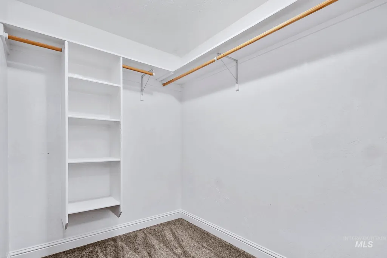
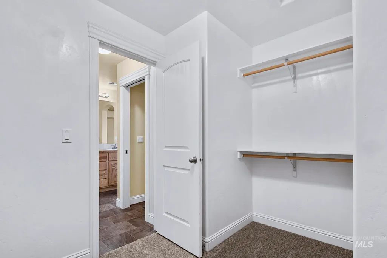
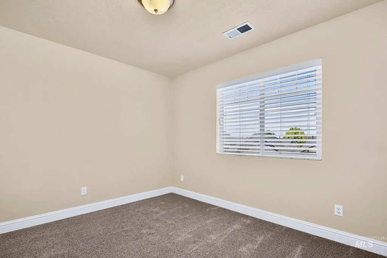
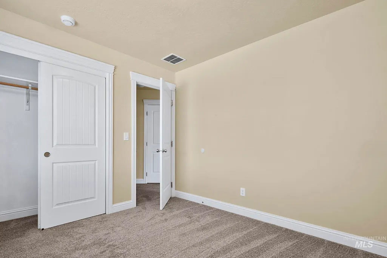
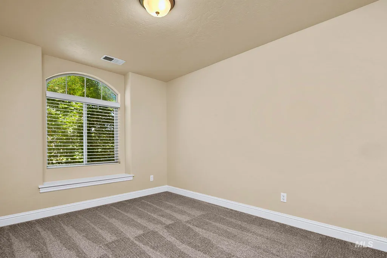
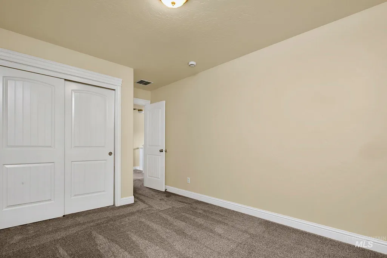
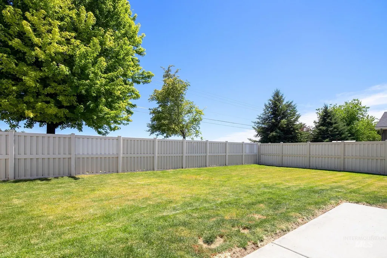
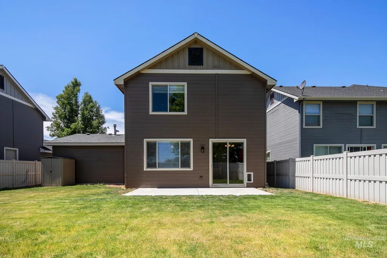
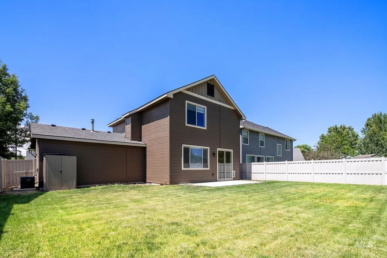
--- OPEN HOUSE, Saturday July 18, 12-3pm --- Move-in ready and beautifully refreshed, this 1,911-square-foot home offers the perfect combination of comfort, functionality, and community amenities. Recent updates include fresh interior and exterior paint, brand-new flooring throughout, and new kitchen appliances, creating a clean, modern feel from the moment you step inside. The thoughtfully designed floor plan features an open-concept kitchen, dining, and living area ideal for everyday living and entertaining. A dedicated office on the main level provides a flexible space for working from home and could easily serve as a fourth bedroom, guest room, playroom, or hobby space. Upstairs, you'll find three spacious bedrooms, including a large primary suite with an oversized walk-in closet. Storage is abundant throughout the home, with a generous pantry, under-stair storage area, large upstairs hall closet, and ample bedroom storage. Located in a desirable Middleton community, residents enjoy access to a large community pool and expansive neighborhood park. Families will appreciate the highly regarded Middleton schools and the small-town charm with convenient access to nearby amenities. Don't miss this opportunity to own a beautifully updated home with room to grow in one of Middleton's most sought-after neighborhoods.
| Elementary School | Middle School | High School |
|---|---|---|
| Heights Elementary School | Middleton Jr Middle School | Middleton High School |
| Price History | |
|---|---|
| 6/5/2026 | Listed $438,000 |
General Features
| Heating | Natural Gas |
|---|---|
| Cooling | Central Air |
| Utilities | Sewer Connected |
| Roof | Composition |
| Appliances | Gas Water Heater |
| HOA Fee | 177.5 |
| Garage Spaces | 2 |
| Pool Features | Community |
| Year Built | 2013 |
| Levels | Two |
| Property Subtype | Single Family Residence |
| Tax Year | 2025 |
| Ownership | Fee Simple |
| Assoc Fee Paid Per | Quarterly |
| County | Canyon |
| Property Type | Residential |
| HOA | true |
| Attached Garage | true |
| Subdivision Name | West Highland S |
| Garage Y/N | true |
| Status | Pending |
| Directions | From Highway 44, North on Hartley Lane, right on W Highlands Pkwy, right on Stallions Springs Way, left on Ridge Way |
| ModificationTimestamp | 2026-07-27T15:35:31.000Z |
| High School | Middleton |
| City | Middleton |
| High School District | Middleton School District #134 |
| Lot Size Units | Acres |
| Lot Size Square Feet | 5662.8 |
| Carport Y/N | false |
| Listing Terms | Consider All |
| Elementary School | Heights |
| Land Lease Y/N | false |
| Tax Annual Amount | 2373.28 |
| Middle/Junior High School | Middleton Jr |
| Virtual Tour | https://order.cygilbert.com/sites/exonvqyg/unbranded |
| Building Area Units | Square Feet |
| Primary Bedroom Level | Upper |
| Living Area Units | Square Feet |
| Standard Status | Pending |
| Middle/Junior School District | Middleton School District #134 |
| Elementary School District | Middleton School District #134 |
| Legal Description | 01-4N-3W Ne West Highlands Rnch4 Lt 39 Blk 19 |
| LeasableAreaUnits | Square Feet |
| Freehold | IDX |
Interior Features
| Interior Amenities | Breakfast Bar |
|---|---|
| Flooring | Carpet |
| Air Conditioning Y/N | true |
| Heating Y/N | true |
| Fireplace Y/N | false |
| Above Grade Finished Area | 1911 |
| Total Bedrooms | 3 |
| Below Grade Finished Area Unit Type | Square Feet |
| LivingAreaSource | Public Records |
| Below Grade Finished Area Source | Public Records |
| Above Grade Finished Area Source | Public Records |
| Above Grade Finished Area Unit Type | Square Feet |
| Total Baths | 3 |
| Bedroom 3 Level | Upper |
| Second Bedroom Level | Upper |
Exterior Features
| Fencing | Vinyl |
|---|---|
| Parking Features | Attached |
| Lot Features | Sm Lot 5999 SF |
| Water Source | City Service |
| Total Parking | 2 |
| Lot Size Area | 0.13 |
| Foundation Details | Crawl Space |
| Building Area Total | 1911 |
| Lot Dimensions | 106x55 |
| Lot Size Acres | 0.13 |
| Covered Spaces | 2 |
Amenities
- Foreclosure
- Views
- Short Sale
- New Construction
- Adult 55+
- Lease To Own
- No HOA Fees
- Furnished
- Primary On Main
- Air Conditioning
- Seller Finance
- Green
- Fixer Upper
- Horse
- Golf
- Fireplace
- Deck
- Garage
- Basement
- Pool
Property vs Single Family Average in 83644
Price
Taxes
Year Built

 © 2026 Arizona Regional Multiple Listing Service, Inc. All rights reserved. All information should be verified by the recipient and none is guaranteed as accurate by ARMLS. Information deemed to be reliable but not guaranteed. Listing broker has attempted to offer accurate data, but buyers are advised to confirm all items. Only IDX residential listings are displayed on this site. The information being provided is for consumers' personal, non-commercial use and may not be used for any purpose
 The data relating to real estate for sale on this web site comes in part from the IDX Program of the Snake River Regional Multiple Listing Service © 2026.
Information provided is deemed reliable but not guaranteed. All properties are subject to prior sale, change or withdrawal. The information being provided is for consumers personal, non-commercial use and may not be used for any purpose other than to identify prospective properties consumers may be interested in purchasing.
This content
The data relating to real estate for sale on this web site comes in part from the IDX Program of the Snake River Regional Multiple Listing Service © 2026.
Information provided is deemed reliable but not guaranteed. All properties are subject to prior sale, change or withdrawal. The information being provided is for consumers personal, non-commercial use and may not be used for any purpose other than to identify prospective properties consumers may be interested in purchasing.
This content
 Coeur d'AleneAssociation of REALTORS® All information deemed reliable but not guaranteed. All properties are subject to prior sale, change or withdrawal. Neither listing broker(s) or information provider(s) shall be responsible for any typographical errors, misinformation, misprints and shall be held totally harmless. Listing(s) information is provided for consumer's personal, non-commercial use and may not be used for any purpose other than to identify prospective properties consumers may be
 All information deemed reliable but not guaranteed. All properties are subject to prior sale, change or withdrawal. Neither listing broker(s) or information provider(s) shall be responsible for any typographical errors, misinformation, misprints and shall be held totally harmless. Listing(s) information is provided for consumer's personal, non-commercial use and may not be used for any purpose other than to identify prospective properties consumers may be interested in purchasing. The data relating
